Author name: Petros Karatzas

Facade Structural Engineer

John Wheaton: a 40-year Journey on Facades


Today we have the honour to host in our blog John L. Wheaton, CEO and Co-Founder of Wheaton & Sprague Engineering in Ohio. John is a legendary figure in facade industry, having engineered, consulted or directed on thousands of exterior cladding projects.  Including custom and standard curtain-wall systems, panel systems, stone facades, architectural components and most other types of exterior wall systems across United States and Caribbean. He is Structural Engineer by discipline and Professional Engineer in multiple States. Additionally, John is the host of the fabulous podcast Creating Structures (https://creatingstructure.buzzsprout.com/) featuring interviews and discussions about life, business, architecture, construction and more. The podcast is available on all favorite podcasting platforms, I personally prefer to listen it through Apple podcasts. Skyline: John, you are in this business for almost 40 years now. During this period, we have experienced 5 or 6 downward economic cycles. What is the relation of construction cycles relative to those in general economy? JLW: In our space we are at the tail of recession cycles. It’s seen first in retail, consumer goods, and similar, then other things downstream like home purchases, new home construction, then on and on until it hits the commercial construction space. We have long lead times to assess and monitor what is happening in the markets by being at the tail end of the downturns, typically. Through the process it’s expressed in fewer RFP’s, more competition, less work over time. We typically have been 12 months to 18 months behind, since many projects, once started, have to go to completion. This isn’t always the case, since all cycles of downturn are unique, but construction and specialty subcontracting is at the back end however long it takes to get there. Skyline: Many of the businesses in our field are family ownership and management. How do you see the performance of those businesses over time. JLW: The truth is that most business are privately held in general. All privately held businesses are “family businesses” (private money put up by someone that is at risk). My view is that it runs from poorly managed to well managed depending on may factors. Privately held “family” businesses, whether simply financed by private ownership with a management team or owned and operated by private ownership with a management team supporting, can be well managed or poorly managed. It depends on the level of function or dysfunction in the leadership. All companies rise and fall on the strength of ownership, and how they think, conduct, operate, finance. Skyline: Do you predict that the use of Revit will replace traditional AutoCAD in the near future. JLW: I am not big on predictions, but I have been both in the forefront and the backend of this question about the shift to REVIT. The question is broad and the answer depends on what context we work within. REVIT has been and is replacing traditional AutoCAD at many architecture companies. However, it will not replace AutoCAD in near future in the glass, glazing, façade, curtain wall space. Professional services firms, contract glazing companies, and architectural fabricators all use their own approaches. I know some that use RHINO, some AutoCAD, some REVIT in part or in full, and some INVENTOR. Some use a combination of all or part of them. It just varies based on the application, people, training, processes, and other factors. No one software fits all applications. They are all just “tools in the toolbox.” Skyline: We see lately bigger and bigger openings in buildings, let it be cladding panels or glazing. What challenges does this imply for structural engineers?  JLW: Bigger openings, taller, wider, panel, glass, infill, cladding materials, just make more opportunity for structural engineers to help support and inform the process. The challenges can lie in various areas on how it influences required system depths, anchorages, connections, and performance criteria of the “panel” itself. Some clients don’t think through the cause-effect relationship of how the bigger opening or cladding material may affect the framing that supports it. I like that things are “pushing the envelope” with ever increasing measure and exploring the limits of materials. It creates opportunity and value for those brave enough to step into it. Skyline: What is the real value of PE stamp for engineering. JLW: Well many may be surprised to hear me, as a professional engineer (PE), say this but there is no intrinsic value to the PE stamp alone, but in the knowledge, approach and integrity of the PE overseeing or executing the work. Fundamentally, the PE stamp is supposed to have value to a project in validating that the work is engineered according to the appropriate standard of care, performance criteria for the systems, and for the benefit of the health and welfare of the occupants, public or users. There should be a strong risk mitigation component that brings confidence to the client and all constituents that engage touch or use the building or systems supported by the PE stamp. But the PE stamp is only as good as the PE behind it. PE’s do much to make the world a better place, much of which is not recognized. Approached properly, a client should receive not only the peace of mind that the PE’s stamp certifies the integrity of the system, but that they also provide client-centered or client-specific value that is expressed in the cost-to-value ratio. This can be manifested in various ways such as material or labor optimization, simplifying design, reducing complexity, communicating clearly, and more. Skyline: What is a project that you really feel proud of? JLW: I feel proud of every project we do and complete. Some notable projects include University of Baltimore Law Library in Baltimore, MD, Rainier Square in Seattle, AJ Celebreze Courthouse in Cleveland, Ohio, University of South Florida Judy Genshaft Honors Building in Tampa, Florida, the RUFUS (Amazon) HQ buildings in Seattle, and many, many others across the USA and in the Caribbean.

John Wheaton: a 40-year Journey on Facades Read More »

Unitized Systems

Curtain Walls: Is a Unitized or a Stick System Better for Buildings?

Definition for Curtain Walls can be as non-structural aluminium framed walls, containing infills of glass, stone or metal panels that are connected on the building structure. They can be broadly categorized into Unitized Curtain Walls and Stick Built Systems. The question of whether to opt for the one or the other, is a very common discussion in our Façade Engineering world. And as with most things in life, the answer “it depends”. Let’s try to examine below the parameters that can affect this decision. Left: stick system with exploded transom —- Right: exploded unitized system 1- Facade total size. The larger the facade is, the more arguments can be found in favour for the unitized. It will mean less total cost (*under certain circumstances that we will see below) and higher speed of installation. In a typical all-glazed building, for a standard curtain wall, the borderline for a unitized system to be developed and make sense is around 5.000 m2. For less than that, stick systems tend to be preferred as they will be more economically viable. Midtown Sports Complex, Tel Aviv, Israel 2- Repetition degree. When the height of the floor is constant and the distance between the mullions repetitive -what is called in our field as the “typical floor”-, it is sensible to break the façade into units of similar size. Prefabrication at the factory will take place, trucks will be loaded and transported to the site, installation will be completed with glass, spandrel elements and gasket, at a much faster pace than proceeding one stick at a time. Ah don’t forget, without the need of scaffolding as well. An important advantage of unitized systems is that most of the work is carried out in the factory. This simply means better control and without possible environmental adverse conditions like wind, rain or  snow. As we all know, 80% of the mistakes, will happen on site. 3- The building planarity. If the project has flat and vertical walls, stick systems are easy to assemble. This is not the case with complicated slopes and 3-D shapes, where unitized take the lead. Unit prefabrication, assembled in the factory, sealed in the factory and interlock joints so you can allow for on-site adjustments. And when more brackets are required for external sunshades and fins, it is better to produce them in the factory as a unit system. 4- Dimensions and shapes. Unitized systems are better suited to be used in high buildings (above 6-storeys) due to the shorter required installation time. Larger panel and glass dimensions also favour unitized. This is not the case with low and extended buildings that offer an easy to access façade from outside. Actually, the vast majority of low to mid-rise curtain walls globally are installed with stick facades and there are very good reasons to do so. Karel De Grote University, Antwerp, Belgium 5- Building Location. Having worked in many international cities and markets, we have observed major cost differences that can affect the overall decision. Material costs present minor differences among countries or even continents. However, labour costs tend to vary heavily among countries and wages in  USA are several times multiple in comparison to wages in some Eastern European or Middle East countries. Value engineering exercises have shown us that a certain building can be more economical in USA with unitized system while an identical building in size, height, geometry and complexity can be more economical in e.g. Romania with a stick system. And by far. We have found differences –though in much smaller degree- even within the same country, for instance a tower in New York City has different building economies versus a mid-town tower in a typical US Southern state capital. Another issue to be addressed, is the availability and relevant expertise of façade subcontractors. It is a universal fact that the pool of subcontractors with stick curtain wall systems proven experience is much larger than the similar pool with unitized systems experience. In countries like USA, Arab Emirates or Germany, there will still be a reasonable number of bidders. But in other countries like my native Greece or Cyprus, there is no more than a handful or even none such subcontractor. Bottom line We believe that the use of unitized wall systems will increase in the coming years, mainly due to two main drivers. The one, is urbanization. Recent studies have shown that by 2050, 70% of global population will live in mega-cities. And since land in those cities is more or less for granted, we expect to see larger and taller buildings. The second, is the ever more complex shapes that we see in modern architecture in all parts of the world. As the number of city towers increases, so does the competition between the developers to attract the wealthier tenants and buyers. The more unique design architecture wins and the last years we have seen designs and structures that seemed impossible a few years back. Majdoul Tower, Riyadh, Saudi Arabia Cayan Tower, Dubai, Arab Emirates   Bibliography – Analysis and design of unitized curtain walls, Stefano Cascone 2016, Mediterranean University of Reggio Calabria, ResearchGate. – Abul Abdullah, Marius Ronnett, 2010. Explanation of Curtain Wall Solutions, Perkins + Will Research Journal, 2010, 2, 33-55. – Khoraskani Afghani R., 2015. Advanced Connection System for Architectural Glazing. Milano: Springer, 2015, 125p. – Mc Farquhar Dudley, 2012. The Role of Building Façade. Building Enclosure Technology & Environment Council (National Institute of Building Sciences), 2012. – Patterson Michael R. 2008. Structural Glass Facades: A Unique Building Technology. Ph.D Thesis, University of Southern California Faculty of the School of Architecture, 2008 – Taywade Pallavi, Shejhal Santosh, 2015. Structural Design of a Glass Façade. International Journal of Scientific and Research Publications, 2015, 5, pp 1-6. – Tillman Klein, 2013. Integral Façade Construction. Architecture and the Built Environment, 2013, 3. – Ignacio Fernandez Solla / Director, Arup. – Should I Use a Unitized Curtain Wall of Stick-Built System? W&W Glass

Curtain Walls: Is a Unitized or a Stick System Better for Buildings? Read More »

Petko Pachev for Fire-Rated Windows

Petko Pachev is a leading figure in the aluminium market of Bulgaria and an expert in all kinds of extruded products. He has more than 17 years of experience in the fields of business and product development of aluminium systems. Today, we are seeking for his experience in Fire Rated Systems for Windows and Doors. What are fire-rated systems? Those are systems that are used in fire protection and evacuation areas in buildings. The most common types are made of steel or aluminum. The steel systems are mostly used in places where the design and appearance are not the main goal while the case with aluminum solutions is the opposite. The Aluminum systems with FR glass fillings are much more aesthetic and add value to offices and residential buildings. What EI-60, EI90, EI120 etc. means? The EI means integrity and insulation. E – Integrity. This is the ability of the system to stop fire from spreading to an unexposed side as a result of penetration of flames or smoke. I – Insulation. This is the ability of the system to restrict the temperature rise of the non-heated side to below specified levels during the fire. All the above-mentioned symbols are followed by as a time limit in minutes. The number after a given symbol shows the time the performance criteria is fulfilled during a standardized fire test.      Ex: EI30, EI60, EI90 etc. Do such systems need special equipment / knowledge by subcontractors? The production of aluminum fire-rated systems is almost the same as the solutions with non-FR classes yet there are some very specific machining, assembly and installation processes that are far more complex and require specialized knowledge and accreditation. The main differences are the following: The fire-rated systems are much heavier than the standard ones therefore special equipment for handling and transportation is required. It takes more time for machining and assembly of the fire-rated systems. Is there anything else subcontractors should have in mind concerning fire-rated solutions? It is very often that I see inquiries for very big dimensions of fire-rated glasses and subcontractors should have in mind the heavy weight of the fire-rated glass. For example: EI60 glass weight is around 45kg/m², EI90 glass is around 50kg/m², EI120 glass is around 60kg/m². Decision makers should think about situations when a glass need to be replaced when the building is operational. In cases where aesthetics is a must I advise my partners to use fire-rated solution with silicon gap on vertical instead of aluminum profiles. I also recommend to subcontractors to choose fire-rated glass with the longest warranty period as the glass cost is among the most significant in the final product. Finally, and not least importantly, the decisions about fire-rated systems should be taken always having in mind that those solutions are intended to save lives.

Petko Pachev for Fire-Rated Windows Read More »

Fire Safety

Fire Safety and Fire Strategies by Abhishek Chhabra

Abhishek Chhabra is an Engineer and a Post Graduate Diploma holder in Finance. He advocates the need for compliance to standards for improved Fire Safety and Quality across industries for most of the last two decades. He has vast experience of promoting conformity assessment in several industries. He has worked on several Standards and Codes development initiatives, specifically with Bureau of Indian Standards (BIS), ASTM, UAE Fire & Life Safety Code of Practice and Saudi Standards, Metrology and Quality Organization (SASO). He joined Thomas Bell-Wright International Consultants in 2013 and has been the driving force behind the expansion of the Fire Compliance activities. He also owns and drives a blog and a LinkedIn group called Gurus of Testing, Inspection and Certification (www.tic.guru) aimed at expanding the understanding of conformity across the world. What is the critical factor in determining the fire-safety of a glass façade? The starting point to answer this question is the occupancy type of the building which has a glass facade. The type of building (mall / school / hospital / residential tower / office complex, etc.) is what dictates the readiness of the people whose lives in would be in danger in case of a fire and what else might be at risk of the fire. These are among the several key factors that form the basis of Fire-Safety strategy or plan. They help formulate building regulations or guideline documents (Building codes) which are used in more evolved regions in the world. A glass facade like most of the facades have replaced what used to be traditional load-bearing walls more than 50 years ago. They used to undertake several functions as in the image 01 here.  These functions as often undertaken by several components. The key fire safety strategy (of passive fire protection) is implemented by compartmentalizing a fire within the place where it originates. When the building has a glass façade the most important considerations in ensuring fire safety is compartmentation. This is realized at the floor to wall joint (spandrel section) to ensure that the fire can be contained within the floor and does not break into the floors above or below. Fire propagation across the fascia of a pure glass facade is only a matter of concern when there are other elements across the glass facade that could carry a flame or a fire. In certain occupancy types the glass facade also needs to act as the fire containment wall and here these is a fire rated glazing system. We know that the permutations and combinations of raw materials or components that build up a glass facade can be really large. So it becomes critical that assurance mechanisms of the supply of raw materials and components as well as workmanship of installers are very stringent! What is the individual rating of the components of a typical glass facade, i.e. glass, aluminium, silicone etc.? The individual response of components like Glass, Aluminium (Grade), Silicone, etc. in a fire or a scenario that could create a fire is very important (For Glass facades and not for other cladding types). But these individual (reaction to fire or resistance to fire) ratings are meaningless without the assessment of a system behavior. This is part of the steep learning curve that industry and governments have been imbibing in recent times. Reading further from the initial question’s answer then, the real proof of performance of these components for Fire Safety lies only in how they behaved when they are part of a system. The tests would typically be Fire Resistance test used for evaluating compartmentation (ASTM E2307, ASTM 2874, EN 1364-3, EN 1364-4, etc.). The small-scale reaction to fire classifications like as per EN 13501-1 or ASTM E84 then are only indicative of how they could contribute or react to a fire or fire like environment. Does the paint on aluminium contribute on fire? And what about anodization? Pure solid metals when used a facade material are very harmless from a Fire Safety perspective as they are non-combustible. But coatings and paints take these into a different direction. Any organic compound used would have a propensity to contribute to a fire due to its chemical composition. Hence Solid Metal Facade Materials initially thought to be very safe started being reconsidered as they were getting tested for reaction to Fire Classifications. I can share that just because of the what is on a Solid Metal Cladding Sheet, the Reaction to Fire properties could be class B or C or worse even. Refer to Image 02 for better understanding of these Classifications. As for anodization the answer is straight: as long as no organic compound is coming on-to a metal; we are ok. We see that countries have many different fire regulations. Does it happen that a particular assembly / product achieves the highest rating in one country but is rejected in another? Unfortunately, the answer is no. And that is mainly because there is not world-wide agreement on what is highest rating! Can you tell us a few things on full scale fire tests? What is the difference between e.g. NFPA 285 and BS 8414? This is a tough to try in a small post as they are completely different approaches to evaluate fire propagation performance. To start with the geometry and mock-up configuration are completely different. The list continues on mock-up methodology, type of ignition source; measurement methodologies as well as assessment of pass or fail. But this is the case with 20 plus test methods that have been evolving around the world. And unfortunately, more are evolving and getting published. While both these methods have been revised recently, I must share that the BS 8414 Test Methods are only Test Methods. They utilize another published document BR 135 to assess the results of the test method to give an opinion on weather the mock-up system should be considered safe or not. This document, the BR 135 (Fire performance of External Thermal Insulation for Walls of Multi-storey buildings)

Fire Safety and Fire Strategies by Abhishek Chhabra Read More »

Powder Coating with Khalid Shamlawi

Khalid Shamlawi is the Specifications Manager for Jotun Powder Coatings and looks after UAE region as well as Oman, Kuwait, Bahrain, and Egypt. Among his duties is to establish and maintain strong relationships with key upstream clients and project owners to influence specification decision-making at the project management cycle. He’s a keynote speaker for all events in the region with expertise in Powder Coating. Jotun has been developing paints since 1926 and is now one of the world’s largest paint companies. Today, the group comprises of 67 companies and 40 production facilities across the world and employs more than 10.200 dedicated employees. Which type of paint you consider better, powder coating or PVDF? They are both good options, no question on that. For me, it is powder due to the following reasons. VOC contents are negligible for powder, while it is moderate to high for PVDF. You can achieve the required result with powder with a single coat, while you will need up to 3 to 4-coats for PVDF. Colour consistency is easier to control with powder, with PVDF is much harder to control. Easier process for the user. There are a much larger large number of approved applicators for powder coating. Guarantee comes at 25-30 years for all colours of powder, for PVDF is quite vague as it depends a lot on specifications. There is a richer finish on powder. What about anodization? Anodization used to be dominant in our industry but these days belong to the past as its share constantly declines. Main reason is the inconsistency of colour, it is very difficult to control. This is due to variance of metal constituents, temper, anodizing tank chemistry, shape geometry and material load size. As the world becomes more environmentally conscious, we are moving towards healthier practices. Anodizing has low friendliness, there are concentrated acid baths (vapour concerns) and waste disposal concerns. Further reasons that anodizing market shares continues to decline is the very limited colour and finish choices and the high resource consumption. What is the optimum paint thickness for powder coating?   We measure dry film thickness as per Qualicoat standards. In the final assessment, none of the measured values shall be less than 80% of the specified minimum value otherwise the thickness test as a whole will be considered unsatisfactory. The results shall be assessed as shown by four typical examples (minimum thickness for coatings of 60 μm): Example 1: Measured values in μm : 82, 68, 75, 93, 86 average: 81 Rating: This sample is satisfactory. Example 2: Measured values in μm : 75, 68, 63, 66, 56 average: 66 Rating: This sample is good because the average thickness is more than 60 μm and because no value measured is less than 48 μm (80% of 60 μm). Example 3: Measured values in μm : 57, 60, 59, 62, 53 average: 58 Rating: This sample is unsatisfactory and comes under the heading “rejected samples. Example 4: Measured values in μm : 85, 67, 71, 64, 44 average: 66 Rating: This sample is unsatisfactory although the average thickness is more than 60 μm. The inspection is unsatisfactory because the measured value of 44 μm is below the tolerance limit of 80% (48 μm). Across different markets and climates, the choices of material for windows varies. In Northern Europe PVC is dominant, while as we move to Mediterranean countries and Middle East, aluminium takes over.   There is no question, aluminium is a far better material than uPVC. I can sum up advantages as below. Much more durable. An aluminium window has lifecycle of more than 60 years while uPVC is approximately 25-40 years. Maintenance. Aluminium does not crack, peel or rot and there is ease to change a broken glass by removing the glazing beads. uPVC on the contrary is a very soft material that can easily get scratched while you have to exchange the whole vent frame if glass is glued in for stability. Aluminium has high stability due to great strength to weight ratio and high wind as well as burglary resistance. uPVC needs steel or aluminium reinforcement steel to reach the same stability in same sizes. There is great colour variety in aluminium through powder, liquid or anodizing. On the other hand, there are only limited shades of whites, greys and browns and not all uPVC is UV resistant which leads to colour fading. There is lot of discussion lately for fire safety and regulation. This debate is global since there are several incidents with fires in building. Does paint contribute to fire performance and how much? We need to be able to interpret the fire classification test results. The latest Dubai Civil Defense Regulation has adopted European Standard EN 13501-1. A typical classification comes as e.g. B – s1- do. Let’s see what this means. First digit is the reaction to fire classification which determines how much (if any) a building material contributes to the spread of fire. Class A1 – A2     = non-combustible materials. Class B, C, D        = ranges from very limited to medium contribution to fire. Class E, F             = high contribution to fire. The “s” part relates to the total smoke propagation, during the first 10 minutes of exposure. These determine a “smoke” index: s1 = little or no smoke. s2 = quite a lot of smoke s3 = substantial smoke. The “d” part relates to the flaming droplets and particles, during the first 10 minutes of exposure. d0 = none. d1 = some. d2 = quite a lot. According to EN 13501-1, Jotun Super Durable paint fall under A2-s1,d0 category, while Jotun Durasol is plain A1.

Powder Coating with Khalid Shamlawi Read More »

Participation in Glass Forum 2025 Athens

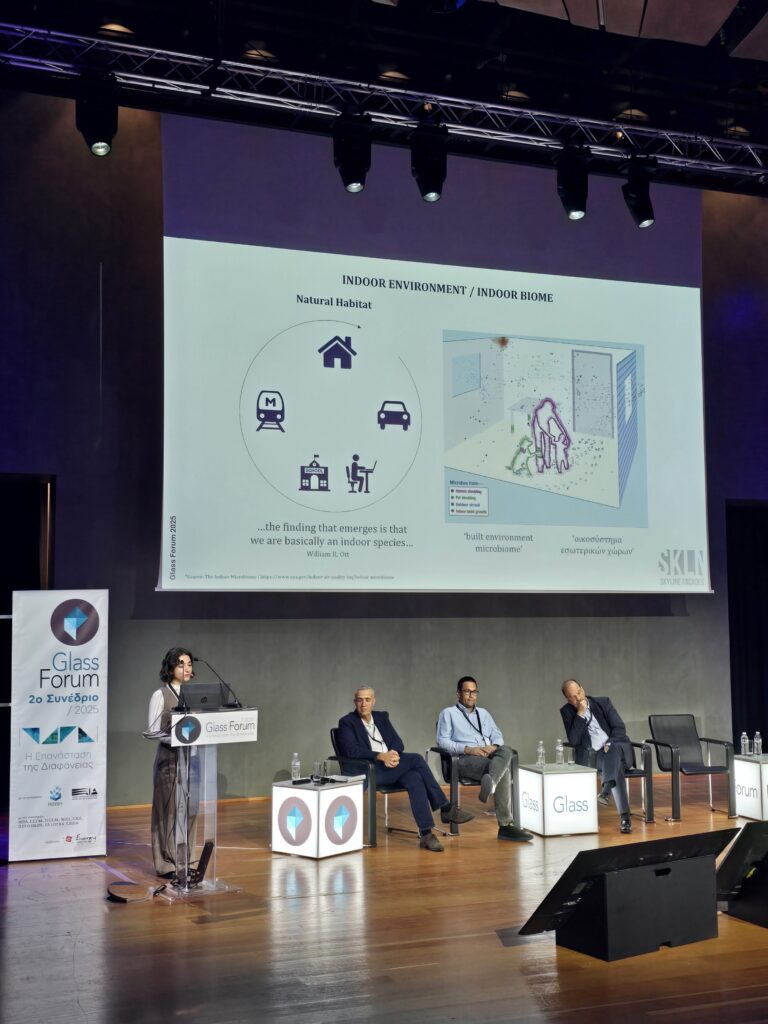
We are proud to have been part of the 2nd Glass Forum Athens – “The Transparency Evolution”, the leading event in Greece dedicated to glass and architecture. Our team, represented by Petros Karatzas and Lydia Talioura, presented insights on the role of the Facade Engineer, the Importance of Early Collaboration through Design–Assist, and the Influence of Light and Transparency on Human Experience and Building Performance. We’d like to thank our session coordinator George Iliadis from Ilicon, as well as all the speakers of our cycle, for their inspiring contributions and engaging discussions. Congratulations to Energy Marketing for organizing yet another excellent event that brings together the facade and architectural glass community. #GlassForum2025 #FacadeEngineering #Architecture #GlassDesign #skylinefacades #transparency #athens #facadedesign Read More

Participation in Glass Forum 2025 Athens Read More »

Skyline Facades

Design of Lift & Slide Aluminium System

At Skyline Facades, we design all kinds of bespoke aluminium systems. We have recently completed the design for a Lift and Slide thermally broken system on behalf of a prestigious client of us, for the Middle East market. #skylinefacades #systemsdesign #aluminiumsystems #liftandslide #sliding #middleeast #doorsandwindows #consultants #design #aluminium #systems #slidingdoors #liftandslide #glazing Read More

Design of Lift & Slide Aluminium System Read More »

Skyline Facades

Facade Engineering / Data Center in Greece

We have recently submitted our engineering study for one of our latest projects, a Data Center in Greece, where Skyline Facades has been assigned with the Facade Engineering contract. Scope of works for our Facades team is Shop Drawings, Façade Structural Reports, Material Take-Off and Installation Drawings for the cladding works of the building, which is Equitone Fibre Cement and Parklex Natural Wood Cladding. The below details drawings refer to Equitone Cladding Interface to Coping. Visit us in https://skylinefacades.com or send us email at info@skylinefacades.com #skylinefacades #facadeengineering #greece #cladding #equitone #fibrecement #woodcladding #architecture #teamwork #facade #engineering #outsource #shopdrawings #building #envelope #facadedesign #structural #facadeconsultant Read More

Facade Engineering / Data Center in Greece Read More »

Skyline Facades

Facade Engineering / University in Israel

One of our latest projects is a large University Campus in Israel, where Skyline Facades has been assigned with the Facade Engineering contract. Scope of works for our Facades team is Shop Drawings, Material Take-off and Fabrication Drawings for all the glazing works of the building, i.e. Aluminium Curtain Walls, Doors / Windows, Skylights. The current detail drawings refer to Aluminium External Curtain Walls, Plan Detail for Corner. #skylinefacades #facadeengineering #glazing #aluminium #glass #curtainwall #university #teamwork #architecture #project #facade #engineering #shopdrawings #outsourced #buildingenvelope #cladding #glassfacade #drawings #buildings #envelope #doorsandwindows #facadedesign #facadeconsultancy #facadestructuralengineering Read More

Facade Engineering / University in Israel Read More »

Facade Engineering

Facade Engineering / Airport in Greece

Our team has been recently assigned for the Facade Engineering study of a new airport in South-East Europe. Upon its completion, this airport will be one of the biggest in the entire area. Scope of works for our Facade Engineering team is Concept Drawings and Shop Drawings for Aluminium Curtain Walls and Skylights. The below details drawings refer to Aluminium External Curtain Wall. #facadeengineering #skylinefacades #curtainwall #glazing #airports #teamwork #architecture #project #facade #engineering #shopdrawings #buildingenvelope #cladding #aluminium #glassfacade #drawings #buildings #envelope #doorsandwindows #facadedesign #terracotta # #facadeconsultancy #facadestructuralengineering Read More

Facade Engineering / Airport in Greece Read More »