News

Aluminium Systems Design

Aluminium Systems Design: Minimal Frames In & Out

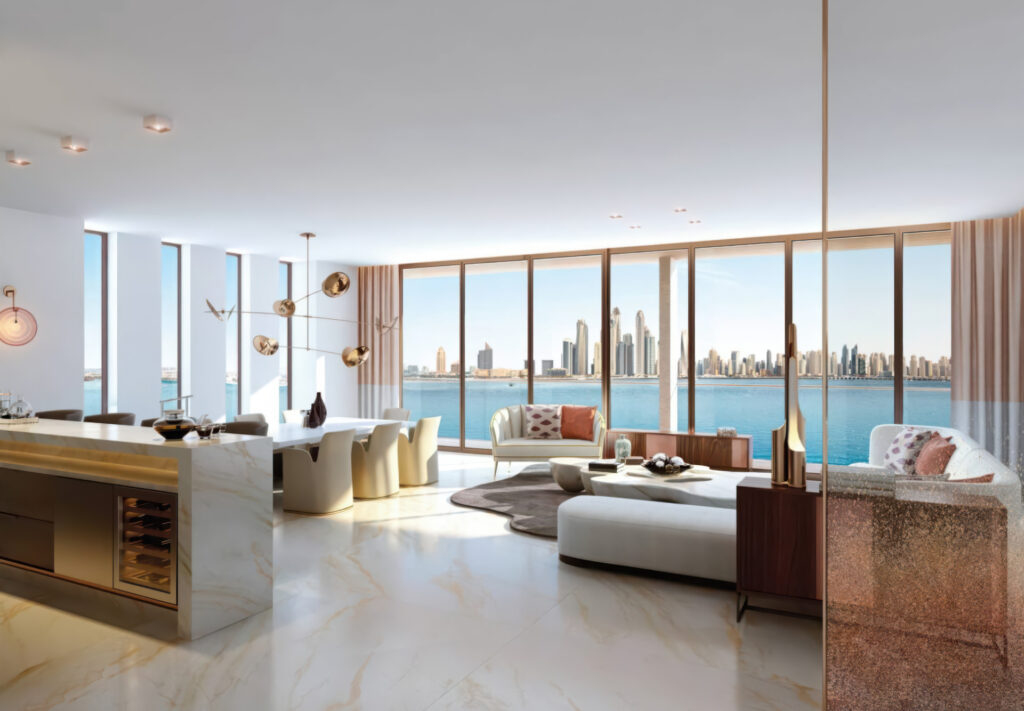
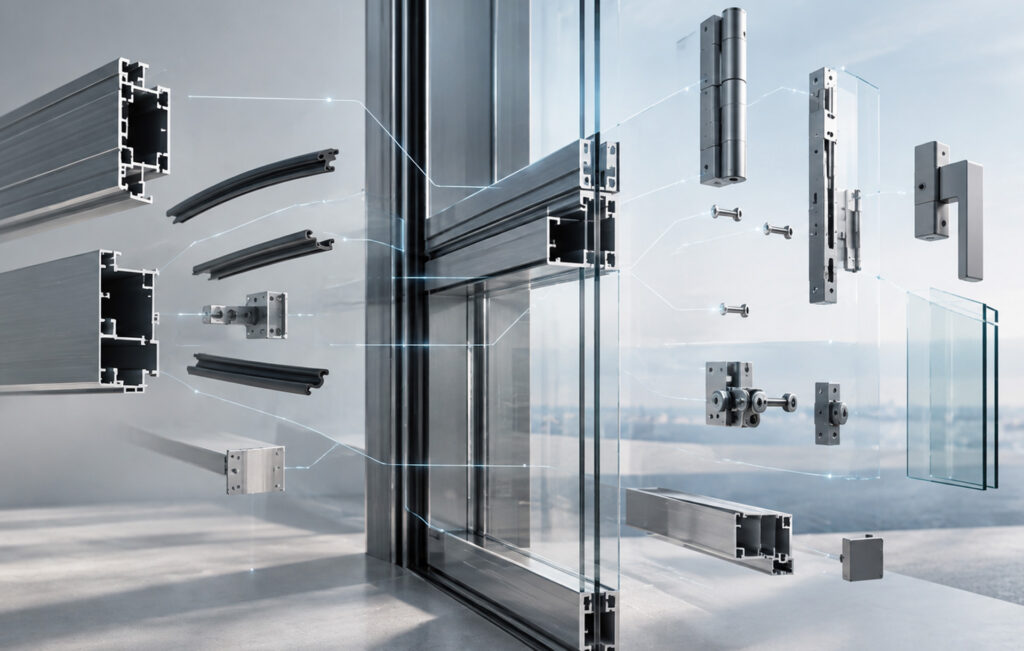
Andreas Tsichlis, Facade Director of Cavazos Associates and founding member of the Society of Facade Engineering Greek Hub, explains to Alumini magazine the technology behind the invisible architecture of minimal frames and why they should not be treated as just another architectural trend, but as integrated technical systems of high demands. If one follows the evolution of architecture in recent years, one of the main issues is the abolition of the boundaries between indoor and outdoor space. The need for more natural light, unobstructed view and direct contact with the environment has had a decisive impact on the way in which both buildings and the systems that support them are designed today. Within this framework, Minimal Frames systems were developed, which have now established themselves as one of the dominant trends in the field of aluminum and architectural facades. In reality, however, minimalism is not just about sliding systems. It is a more general design philosophy that affects almost every product category, from frames to complex façade applications. Interestingly, this development comes as a continuation of a course of several decades. In the past, the development of aluminum systems was primarily focused on strength, functionality, and the ability to produce more complex structures. Later, the emphasis shifted to thermal insulation, tightness, and improving energy efficiency. Today, without abandoning these requirements, we see a new issue dominating: the reduction of the visual presence of the system. As facade engineers and aluminum systems developers, we consider this to be perhaps the most interesting technical bet of our time. The goal is not to use less aluminum. The goal is to make aluminum less visible, without losing anything it offers in terms of durability, safety and performance. The philosophy of “In & Out” expresses exactly this logic. The system ceases to function as an apparent boundary that separates two different spaces and turns into a means of connecting them. The view, the light and the landscape become part of the user’s daily experience, while the presence of the frame is limited to the absolutely necessary. This, of course, is much easier to design in an architectural plan than to implement in practice. The smaller the visible cross-sections, the greater the requirements that a system is called upon to meet. Large glazing panes entails increased weights, greater wind loads, and stricter operating requirements. At the same time, the market is asking for higher and higher performance in thermal insulation, air tightness and water tightness. If we only consider that today it is not unusual to encounter glazing four meters high or more, with weights of hundreds of kilograms per sheet. In these cases, the design is not only about the profile that we see; it is about the overall behavior of the system, the bending arrows, the wind pressures, the construction tolerances, the movements of the load-bearing structure and, of course, the long-term reliability of the construction. For this reason, Minimal Frames should not be treated as an aesthetic feature or as another architectural trend. They are integrated technical systems of high demands, in which engineering, material technology, shell physics and architecture are called upon to work simultaneously. Particular attention is also required at the application stage. Experience shows that the more visually “clear” a system is, the smaller the margins for error during installation. Proper alignment, supports, quality of project infrastructure, and collaboration with the building’s load-bearing structure play a crucial role in the final outcome. This is not a weakness of minimal systems. On the contrary, it is the natural consequence of their technological development. Every step towards greater transparency and better aesthetics comes with increased precision requirements in design, production, and installation. Fortunately, the industry has evolved significantly in recent years. Systems development companies are constantly investing in research and testing, manufacturers now have a high level of know-how and designers integrate the requirements of modern facades into project design from a very early stage. The evolution of Minimal Frames and modern facades is not about the disappearance of aluminum. It is about its most efficient and smarter utilization. Aluminum remains the key carrier of strength, functionality, and reliability, even when its presence becomes virtually invisible. And perhaps this is the greatest achievement of modern systems technology: allowing the material to do more than ever before, while appearing less than ever. The original interview of Andreas to Alexia Kalogeropoulou is also available at https://alumini.gr/minimal-frames-kai-i-filosofia-tou-in-and-out/ Read More

Aluminium Systems Design: Minimal Frames In & Out Read More »

Glass Recycling

Ανακύκλωση Γυαλιού από Προσόψεις Κτιρίων

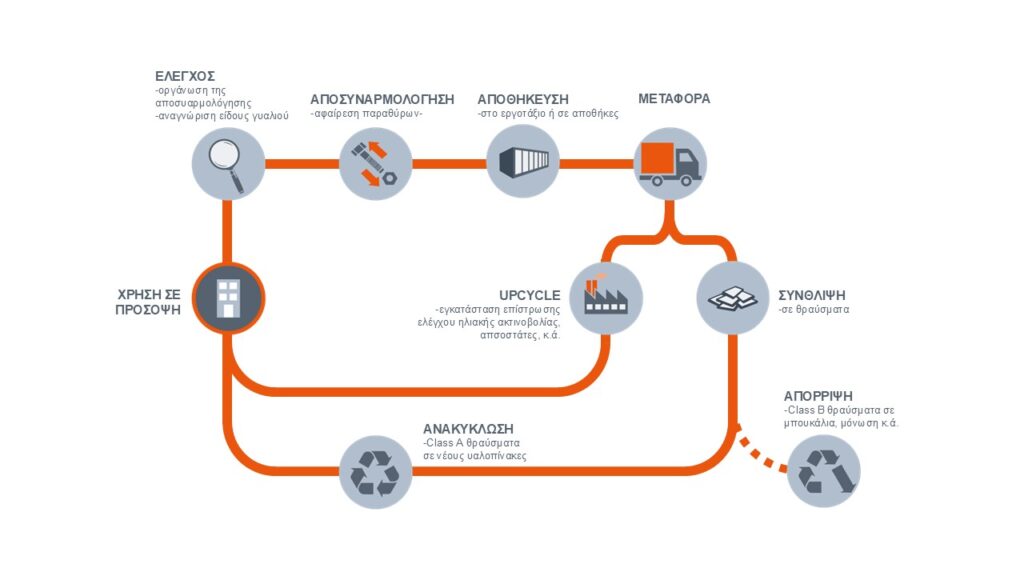
Η Μαρία Δήμα, Senior Façade Engineer στην Eckersley O’Callaghan και ιδρυτικό μέλος του Society of Facade Engineering Greek Hub γράφει στο περιοδικό Glass Forum για την ανακύκλωση γυαλιού από προσόψεις κτιρίων. Η κατασκευαστική βιομηχανία, αν και διαδραματίζει καθοριστικό ρόλο στην παγκόσμια οικονομία, αποτελεί και έναν από τους σημαντικότερους παράγοντες περιβαλλοντικής υποβάθμισης. Σε διεθνές επίπεδο, ο τομέας των κτιρίων και των κατασκευών ευθύνεται για περίπου το 37% των παγκόσμιων εκπομπών διοξειδίου του άνθρακα και σχεδόν το 50% της παγκόσμιας εξόρυξης υλικών, καταβάλλοντας σημαντικά τους φυσικούς πόρους (UNEP & GlobalABC, 2026). Είναι άρα πλέον ιδιαίτερα κρίσιμη η μείωση της σπατάλης υλικών και η προώθηση των αρχών της κυκλικής οικονομίας και βιωσιμότητας στον κατασκευαστικό τομέα. Η ανεπαρκής διαχείριση υλικών και οι μη αποδοτικές κατασκευαστικές πρακτικές οδηγούν σε μεγάλες ποσότητες αποβλήτων κατά τη διάρκεια κατασκευής, ανακαίνισης ή κατεδάφισης κτιρίων. Από τα υλικά κατεδαφίσεων μόνο το 1% όντως επαναχρησιμοποιείται στην κατασκευή  (CircoTrade, 2024). Σαφώς λοιπόν, η στροφή στην ανακύκλωση των υλικών κατασκευής πρέπει να ενθαρρύνεται και να γίνεται πιο συστηματικά. Ειδικά υλικά όπως το γυαλί, που μπορεί να ανακυκλώνεται αέναα χωρίς να υποβιβάζεται η ποιότητα του τελικού προϊόντος, πρέπει να ενταχθούν συνειδητά σε ένα οργανωμένο σύστημα ανακύκλωσης. Υφιστάμενα κτήρια που προορίζονται για ανακαίνιση, είναι τα πλέον κατάλληλα για  την ανακύκλωση υπάρχοντων υλικών κατασκευής. Οι απαιτούμενες διαδικασίες για την απομάκρυνση υλικών με στόχο την ανακύκλωσή τους διαφέρουν σημαντικά από την απομάκρυνση υλικών που προορίζονται για απόρριψη. Για το γυαλί συγκεκριμένα, η μείωση των ρυπογόνων στοιχείων πάνω στον υαλοπίνακα είναι κρίσιμη, προκειμένου το υλικό να μπορεί να χρησιμοποιηθεί στην παραγωγή νέου, εξίσου δυνατού και ποιοτικού γυαλιού. Αν υπάρχει η πρόθεση να ανακυκλωθεί γυαλί από υφιστάμενο κτίριο, συνιστάται η έγακιρη επικοίνωνια με τους κατασκευαστές γυαλιού, που μπορούν να αναλαμβάνουν τον καθαρισμό και την απομάκρυνση του γυαλιού, για την επανένταξη του στις γραμμές παραγωγής τους. Οι κατασκευαστές μπορούν επίσης να επιβεβαιώσουν ποιά γυαλιά του κτηρίου είναι όντως κατάλληλα για ανακύκλωση.  Για παράδειγμα, το γυαλί εσωτερικών χρήσεων (όπως σε διαχωριστικά χώρων) θεωρείται από τα πιο εύκολα για ανκύκλωση, καθώς δεν εκτίθονται σε ρύπους. Οι υαλοπίνακες προσόψεων είναι επίσης κατάλληλοι για ανακύκλωση, αρκεί να απομακρύνονται και να αποθηκεύονται με προσοχή. Οι πυράντοχοι υαλοπίνακες και οι υαλοπίνακες με ψηφιακές εκτυπώσεις δεν θεωρούνται κατάλληλοι για ανακύκλωση. Παρατηρούνται δύο βασικές μέθοδοι ανακύκλωσης γυαλιού από υφιστάμενα κτίρια: την απομάκρυνση του γυαλιού ως ολόκληρο υαλπίνακα ή σε θραύσματα. Στην πρώτη περίπτωση, με ειδικό εξοπλισμό, οι υαλοπίνακες απομακρύνονται από το κούφωμα, και ολόκληροι, αποθηκεύονται κατακόρυφα μέχρι να απομακρυνθούν από το κτίριο. Η μέθοδος αυτή απαιτεί αρκετό αποθηκευτικό χώρο διαθέσιμο στο εργοτάξιο, ώστε οι υαλοπίνακες να είναι προστατευμένοι και να μην σπάσουν μέχρι να απομακρυνθούν. Αν προτιμηθεί η δεύτερη μέθοδος, οι υαλοπινακες απομακρύνονται από την πρόσοψη, τοποθετούνται οριζοντίως σε ένα προσωρινό τραπέζι μέσα στο εργοτάξιο, και σπάζονται απευθείας πάνω από αποθηκευτικούς σάκους. Η περίμετρος του υαλοπίνακα με τον αποστάτη, που συνήθως περιέχει τα περισσότερα ρυπογόνα στοιχεία, τείνει να απορρίπτεται. Η μέθοδος αυτή απαιτεί λιγότερο αποθηκευτικό χώρο στο εργοτάξιο και θεωρείται πιο γρήγορη, αλλά εστιάζει στην ανακύκλωση θραυσμάτων γυαλιού, παρά στην ενδεχόμενη επανάχρηση ολόκληρου του υαλοπίνακα. Παρότι στην παρούσα φάση η ανακύκλωση γυαλιού από υφιστάμενες προσόψεις είναι πιο διαδεδομένη στη Βόρεια Ευρώπη, η πρόσφατη ανακαίνιση του Πύργου του Πειραιά αποτελεί παράδειγμα άξιο αναφοράς στον Ελλαδικό χώρο. Η συγκεκριμένη ανακαίνιση, καθώς είχε θέσει εξ αρχής ως προτεραιότητα την βελτιστοποίηση του περιβαλλοντικού της αντίκτυπου, ενέταξε ήδη από τη φάση του σχεδιασμού το συντονισμό της ανακύκλωσης συγκεκριμένων υλικών. Για τους υφιστάμενους υαλοπίνακες, από νωρίς στο σχεδιασμό υπήρξε επικοινωνία με κατασκευαστές γυαλιού και εν τέλει, σε συνεργασία με την Saint Gobain, 125 τόνοι γυαλιού απομακρύνθηκαν από το κτήριο και ανακυκλώθηκαν στο εργοστάσιο της εταιρείας στο Καλαράσι στη Ρουμανία. Οι υαλοπίνακες θρυματίστηκαν ήδη στο εργοτάξιο, και μεταφέρθηκαν σε σακιά, όπως φαίνεται στις φωτογραφίες. Καθώς η διαδικασία οργανωμένης ανακύκλωσης γυαλιού από υφιστάμενα κτίρια είναι σχετικά νέα πρακτική, και απαιτεί επιπλέον συντονισμό, δεν προτείνεται ακόμα για κτίρια μικρής κλίμακας, όπου οι ποσότητες γυαλιού είναι περιορισμένες. Επιπλέον, ο συντονισμός της ανακύκλωσης γυαλιού πρέπει να γίνεται το νωρίτερο δυνατόν, ήδη κατά τη διάρκεια του σχεδιασμού της ανακαίνισης, σε συνεργασία με τους κατασκευαστές γυαλιού. Παρά τις υφιστάμενες προκλήσεις εφαρμογής, η ανακύκλωση γυαλιού από υφιστάμενα κτίρια αποτελεί μια πολλά υποσχόμενη πρακτική κυκλικής οικονομίας, συμβάλλοντας στη μείωση των αποβλήτων, στην εξοικονόμηση πρώτων υλών και στον περιορισμό του περιβαλλοντικού αποτυπώματος του κατασκευαστικού τομέα. Bibliography United Nations Environment Programme (UNEP), & Global Alliance for Buildings and Construction (GlobalABC). (2026). Global status report for buildings and construction 2025–2026: Building fast. Falling short. United Nations Environment Programme. https://globalabc.org/resources/publications/global-status-report-buildings-and-construction-2025-2026 CircoTrade. (2024, August 29). Retrieved from ‘Futures trading: A way to scale-up the re-use of building materials’.   *Η συνέντευξη δημοσιεύθηκε στο τεύχος 67 του περιοδικού Glass Forum στην Αλεξία Καλογεροπούλου. Η Μαρία Δήμα σπούδασε Αρχιτέκτονας Μηχανικός στο Εθνικό Μετσόβιο πολυτεχνείο και αποφοίτησε το 2018. Συνέχισε τις σπουδές της στο TU Delft, στην Ολλανδία, όπου ολοκήρωσε το μεταπτυχιακό της στο Building Technology  το 2020. Μετά την ολοκλήσωρη των σπουδών της, ξεκίνησε να εργάζεται ως Facade Engineer στην εταιρεία Eckersley O’Callaghan με έδρα το Λονδίνο, όπου εργάζεται μέχρι και σήμερα. Έχει συμμετάσχει σε έργα στο Ηνωμένο Βασίλειο και στην Ευρώπη, αναλαμβάνοντας την τεχνική υποστήριξη, το σχεδιασμό και την αξιολόγηση της απόδοσης των προσόψεων. Μεταξύ των σημαντικότερων έργων που έχει συνεισφέρει συγκαταλέγονται ο Πύργος του Πειραιά στην Ελλάδα, το Wembley North East Lands development και το 75 London Wall στο Λονδίνο. Παράλληλα αποτελεί μέλος της ομάδας Βιώσιμης Οικονομίας στην εταιρεία, όπου συμμετέχει στην έρευνα και προώθηση αειφόρων πρακτικών στον κατασκευαστικό τομέα. Read More

Ανακύκλωση Γυαλιού από Προσόψεις Κτιρίων Read More »

Society of Facade Engineering

SFE Greek Hub: Ιδρυση ενός κόμβου τεχνογνωσίας στην Ελλάδα

Το περιοδικό Sun & Shadow φιλοξένησε στην έκδοση του Ιουνίου 2026 αφιέρωμα για την ίδρυση του Society of Facade Engineering (SFE) Greek Hub. Στη σύγχρονη αρχιτεκτονική, η πρόσοψη έχει πάψει να λειτουργεί ως απλό περιμετρικό στοιχείο του κτιριακού κελύφους και αντιμετωπίζεται ως ένα ολοκληρωμένο σύστημα υψηλής τεχνολογικής και περιβαλλοντικής απόδοσης, με καθοριστική επίδραση στην ενεργειακή συμπεριφορά, τη θερμική και οπτική άνεση, την ασφάλεια και την αισθητική ταυτότητα του κτιρίου. Η αυξανόμενη πολυπλοκότητα των κτιριακών περιβλημάτων έχει αναδείξει τη μηχανική προσόψεων (facade engineering) σε κρίσιμο πεδίο εξειδίκευσης, όπου η αρχιτεκτονική, η μηχανική και η τεχνολογία υλικών συναντώνται σε ένα ενιαίο πλαίσιο σχεδιασμού. Η ίδρυση του Greek Hub του Society of Facade Engineering (SFE) σηματοδοτεί την οργανωμένη είσοδο της Ελλάδας σε ένα διεθνές δίκτυο τεχνογνωσίας, το οποίο εστιάζει στη συστηματική προσέγγιση του σχεδιασμού και της απόδοσης των κτιριακών κελυφών. Η διεθνής πρακτική έχει αναγνωρίσει εδώ και χρόνια ότι η πρόσοψη αποτελεί καθοριστικό παράγοντα για τη συνολική απόδοση ενός κτιρίου. Δεν λειτουργεί πλέον ως «κέλυφος»,αλλά ως ενεργό σύστημα που ρυθμίζει τη ροή ενέργειας, τον ηλιακό έλεγχο, τον φυσικό φωτισμό, τον αερισμό και την ακουστική συμπεριφορά. Η πολυπλοκότητα αυτή απαιτεί μια διεπιστημονική προσέγγιση. Η μηχανική προσόψεων έχει αναδειχθεί παγκοσμίως ως το πεδίο που οργανώνει και ενοποιεί αυτές τις παραμέτρους. Στην Ελλάδα, η σχετική εξέλιξη έχει επιταχυνθεί τα τελευταία χρόνια, ακολουθώντας την αναβάθμιση της κατασκευαστικής δραστηριότητας και την αυξανόμενη τεχνική πολυπλοκότητα των σύγχρονων έργων. Society of Facade Engineering Το Society of Facade Engineering (SFE) είναι ένας διεθνής οργανισμός που προωθεί τη γνώση και τη βέλτιστη πρακτική στον σχεδιασμό και την υλοποίηση κτιριακών κελυφών. Ιδρύθηκε ως κοινή πρωτοβουλία κορυφαίων επαγγελματικών φορέων του Ηνωμένου Βασιλείου και σήμερα λειτουργεί ως παγκόσμιο δίκτυο ανταλλαγής τεχνογνωσίας μεταξύ μηχανικών, αρχιτεκτόνων και εξειδικευμένων συμβούλων. Κεντρικός του ρόλος είναι η ενίσχυση της τεχνικής αριστείας και της συνεργασίας μεταξύ των ειδικοτήτων που εμπλέκονται στον σχεδιασμό της πρόσοψης, με στόχο την επίτευξη κτιρίων υψηλής απόδοσης και ποιοτικού περιβαλλοντικού ελέγχου. Σε αυτό το πλαίσιο, η Ελλάδα εντάσσεται πλέον με τη δημιουργία του SFE Greek Hub, αποτελώντας τον έκτο περιφερειακό κόμβο του οργανισμού παγκοσμίως. Η δημιουργία του Greek Hub Το SFE Greek Hub συγκροτήθηκε από μια ομάδα Ελλήνων επαγγελματιών με σημαντική εμπειρία στη μηχανική προσόψεων, με δραστηριότητα τόσο στην Ελλάδα όσο και εκτός συνόρων. Η πρωτοβουλία αυτή αντανακλά την παρουσία ενός δυναμικού τεχνικού οικοσυστήματος, το οποίο τα τελευταία χρόνια έχει συμβάλει ουσιαστικά στην αναβάθμιση της τεχνογνωσίας στον τομέα των κτιριακών όψεων. Η ίδρυση του hub αποτελεί σημείο αναφοράς για την κοινότητα των facade engineers στη χώρα, καθώς για πρώτη φορά δημιουργείται ένα επίσημο πλαίσιο σύνδεσης με το ευρύ δίκτυο του SFE, αλλά και ένα οργανωμένο περιβάλλον ανταλλαγής γνώσης και εμπειρίας σε εθνικό επίπεδο. Στόχοι και στρατηγικός ρόλος Ο ρόλος του SFE Greek Hub δεν περιορίζεται στη δικτύωση. Διαμορφώνεται γύρω από έναν σαφή στρατηγικό πυρήνα που αφορά την εξέλιξη της ίδιας της πρακτικής της μηχανικής προσόψεων στην Ελλάδα. Κεντρική επιδίωξη είναι η ενίσχυση της τεχνικής γνώσης και η διάχυση βέλτιστων πρακτικών στον σχεδιασμό και την υλοποίηση κτιριακών κελυφών. Παράλληλα, το hub λειτουργεί ως πλατφόρμα συνεργασίας μεταξύ αρχιτεκτόνων, μηχανικών και συμβούλων, ενισχύοντας μια πιο ολιστική προσέγγιση στη μελέτη της πρόσοψης. Ιδιαίτερη βαρύτητα δίνεται στην αναβάθμιση προτύπων ποιότητας, ασφάλειας και απόδοσης, σε ένα περιβάλλον όπου οι απαιτήσεις για βιωσιμότητα και ενεργειακή αποδοτικότητα συνεχώς αυξάνονται. Η σημασία της συγκρότησης ενός πλαισίου Η ίδρυση του Greek Hub αντανακλά την ωρίμανση ενός τεχνικού πεδίου που βρίσκεται πλέον στον πυρήνα της σύγχρονης αρχιτεκτονικής πρακτικής. Καθώς τα κτίρια καλούνται να ανταποκριθούν σε ολοένα πιο απαιτητικές συνθήκες, η πρόσοψη αποκτά κεντρικό ρόλο ως σύστημα ελέγχου και απόδοσης. Η ανάγκη για εξειδικευμένη γνώση και συνεργατικές μεθόδους σχεδιασμού καθίσταται καθοριστική. Το SFE Greek Hub έρχεται να υποστηρίξει αυτή τη μετάβαση, προσφέροντας ένα πλαίσιο διαλόγου, εξέλιξης και σύνδεσης με τη διεθνή κοινότητα του façade engineering. Μια κοινότητα με διεθνή προσανατολισμό Το SFE Greek Hub αποτελεί μια ελληνική πρωτοβουλία με έντονα διεθνή διάσταση. Η σύνθεση των ιδρυτικών μελών του αντικατοπτρίζει αυτή ακριβώς τη συνθήκη: έναν συνδυασμό εμπειρίας από σύνθετα έργα και ενεργούς συμμετοχής σε ποικίλα επαγγελματικά περιβάλλοντα. Οι ιδρυτικοί συντελεστές είναι: Χρυσάνθη Αναστασίου (Create) Λήδα Μπαρού (WSP) Jaime Cavazos (Cavazos & Associates) Μαρία Δήμα (Eckersley O’Callaghan) Γιώργος Ηλιάδης (Ilicon) Άννα Ιωαννίδου-Κατή (Eckersley O’Callaghan) Πέτρος Καρατζάς (Skyline Façades) Στέλιος Κρητικός (F-nous) Κοσμάς Μουπαγιτσόγλου (Eckersley O’Callaghan) Μαρία Μουρζούχου (BBI – Intrakat RT JV) Τάσος Πουλοκέφαλος (Interface Façade Engineering) Βαλεντίνη Σαρακινιώτη (Thornton Tomasetti) Λευτέρης Σιαμόπουλος (FMDC) Ανδρέας Τσίχλης (Cavazos & Associates) Ιάσονας Βαρδακούλιας (Spatial Labs) Άγγελος Ζωγράφος (Elval Colour) Η ομάδα αυτή συγκεντρώνει ευρύ φάσμα εμπειρίας στον σχεδιασμό και την υλοποίηση συστημάτων προσόψεων, συμβάλλοντας ενεργά στη διαμόρφωση του πεδίου τόσο σε εθνικό όσο και σε παγκόσμιο επίπεδο. Το αφιέρωμα είναι διαθέσιμο στην ηλεκτρονική σελίδα του περιοδικού Sun & Shadow. Read More

SFE Greek Hub: Ιδρυση ενός κόμβου τεχνογνωσίας στην Ελλάδα Read More »

Petros Karatzas at ZAK Cyprus

ZAK World of Facades, Cyprus 2026

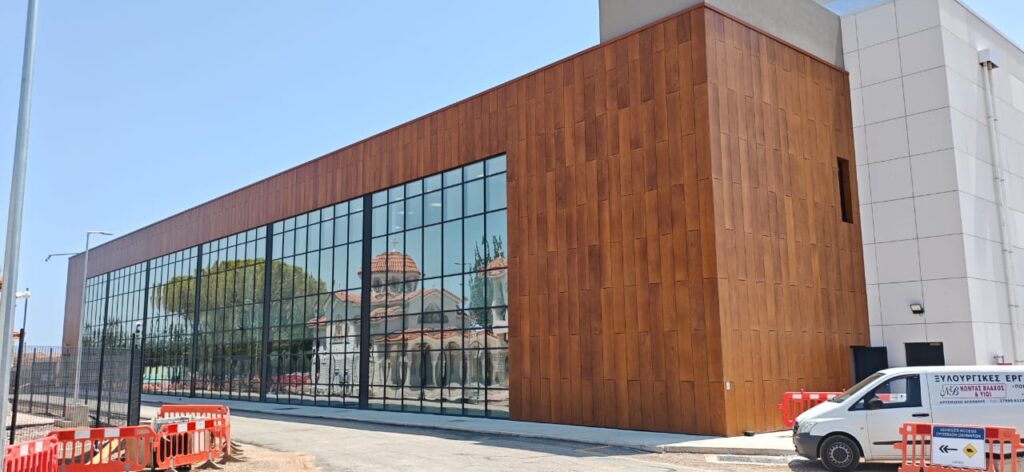
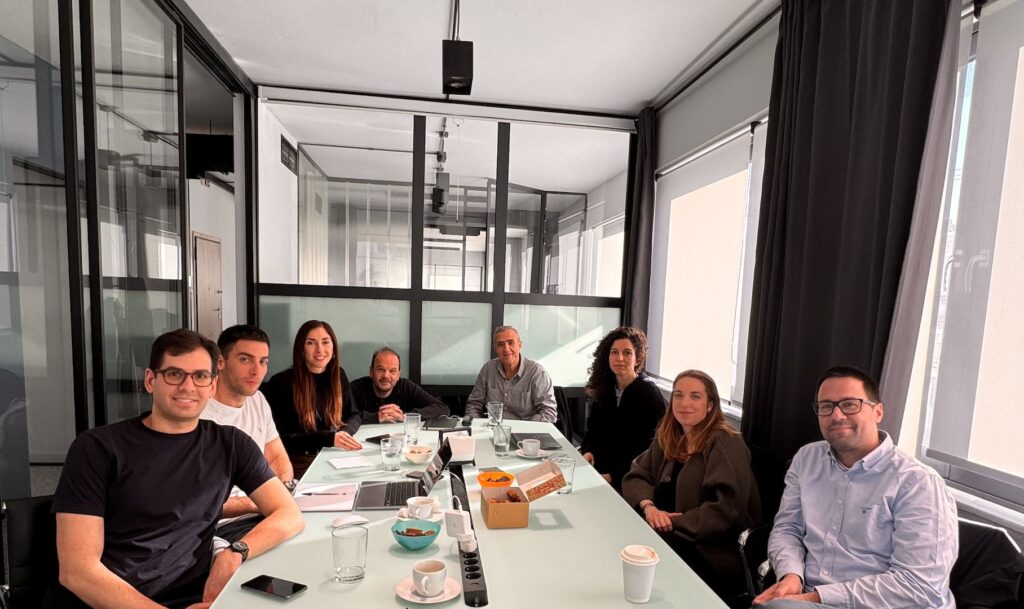
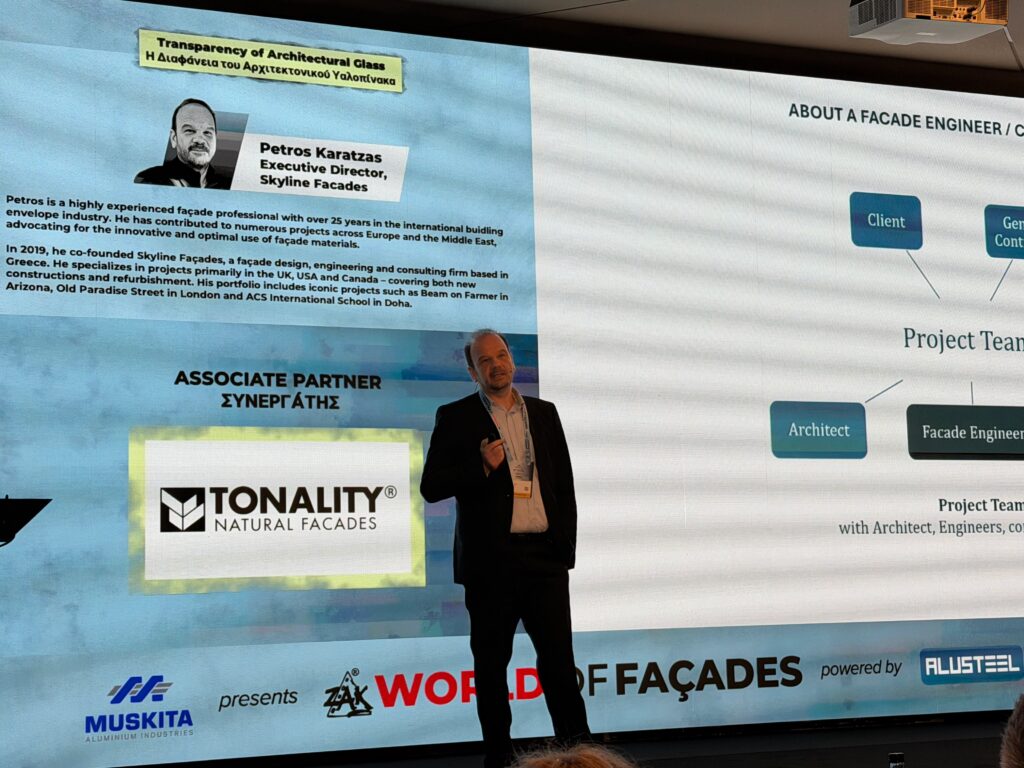
Our Executive Director, Petros Karatzas had the pleasure of presenting at the first ever ZAK event in Cyprus on 11/06/2026 and talk about the transparency of architectural glass and the ways that the natural and artificial light affect our psychology and biology. As Petros  mentioned  on stage, we mention it here, what our friend Ahad has accomplished is really remarkable. In his welcome speech he stated that Cyprus is the 51st country that ZAK event is organized. ZAK series have definitely contributed in putting facades as a part of the discussion globally and we are all honoured to be a part of this journey. We spent as Skyline Facades team, 3 amazing days in the island, and we were genuinely impressed by the amount of construction activity taking place. One of the best parts of the trip was -without question- to finally meet in person with many of the people we talk remotely, such as Antonis, Denada, Ioanna, and Alexia, among others. As useful and practical Zoom and Teams meeting are, nothing beats a face-to-face conversation and being on the same table over a cup of coffee. Tasos Poulokefalos did a great job as a host, and as fellow SFE Greek members (along also with Jaime) it was wonderful to meet and invite the facade engineer colleagues from Cyprus, like Geroge Sergiou and Odysseas Georgiou. Looking forward to the next one! #zakworldoffacades #cyprus #skylinefacades #sfe #facadeengineering #glass Read More

ZAK World of Facades, Cyprus 2026 Read More »

Facade Engineering

Fire Engineering Conference 2026 Athens

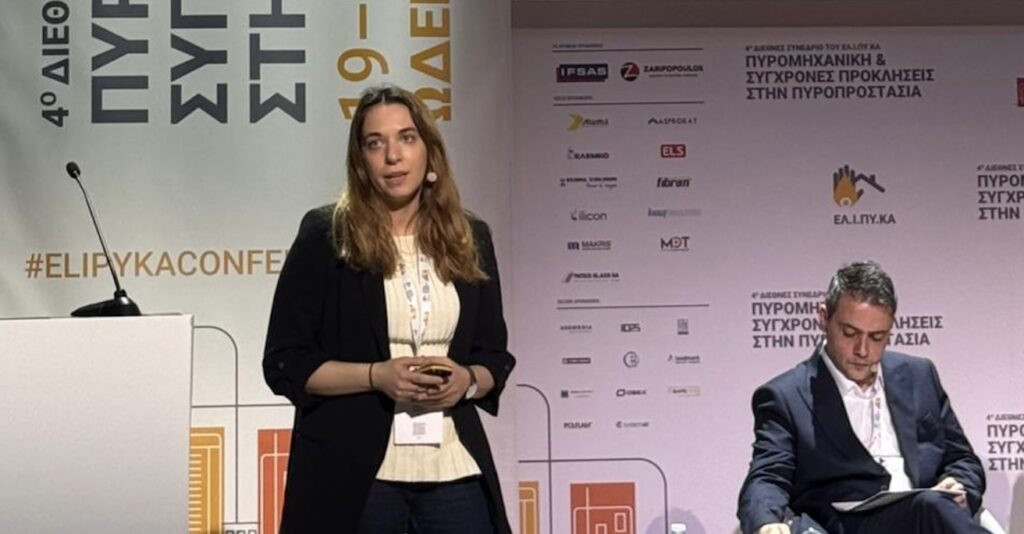
Our Executive Director Petros Karatzas had the honour to present in the 4th International Conference of ELIPYKA, along with Anna Ioannidou-Kati on behalf of the Society of Façade Engineering Greek Hub. Petros along with Anna, presented the latest developments in the Greek legislation regarding fires in tall buildings, made a comparison between codes in different countries, elaborated on challenges that a facade engineer has to deal with in cases of recladding and presented a case-study project. We sincerely thank ELIPYKA, George Iliadis, the host Angelos Zografos, as well as the fellow panelists Constantinos Chontzoglou, Eirini Marinaki, Andreas Tsichlis and Emmie Panagopoulos for their insightful presentations. #ELIPYKA #fireengineering #facadeengineering Read More

Fire Engineering Conference 2026 Athens Read More »

Ph.D. award to our Anastasia Sakka

We are very proud for our Projects Director and Principal Anastasia Sakka, who has just received her Doctor of Philosophy degree in Architecture from the University of Edinburg in Scotland. It was a beautiful journey that started 10 years ago and was officially completed yesterday in a traditional ceremony, so typical for UK universities. After all the hard work that Anastasia has put in, she sure deserves the highest degree that a student can have. It is a great success for Anastasia and her family  (yes, that includes us also -), having proved again how dedicated and strong-willed she is. A Ph.D degree is much more than a mere gain of a qualification to be proud of; it is also the incredible experiences along the way. Our best wishes to our lovely Principal for the future -)) We should not forget to express our sincere gratitude to the best supervisor we could have, Professor Iain Boyd Whyte. #facadeengineering #greece #skylinefacades

Ph.D. award to our Anastasia Sakka Read More »

Participation in Glass Forum 2025 Athens

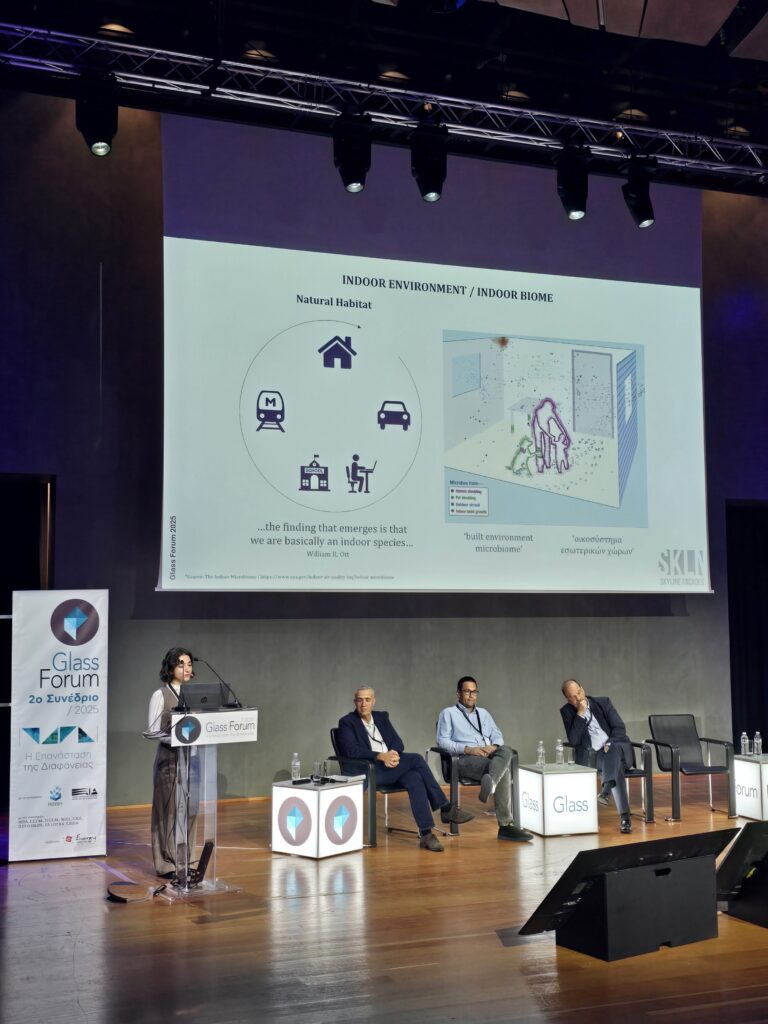
We are proud to have been part of the 2nd Glass Forum Athens – “The Transparency Evolution”, the leading event in Greece dedicated to glass and architecture. Our team, represented by Petros Karatzas and Lydia Talioura, presented insights on the role of the Facade Engineer, the Importance of Early Collaboration through Design–Assist, and the Influence of Light and Transparency on Human Experience and Building Performance. We’d like to thank our session coordinator George Iliadis from Ilicon, as well as all the speakers of our cycle, for their inspiring contributions and engaging discussions. Congratulations to Energy Marketing for organizing yet another excellent event that brings together the facade and architectural glass community. #GlassForum2025 #FacadeEngineering #Architecture #GlassDesign #skylinefacades #transparency #athens #facadedesign Read More

Participation in Glass Forum 2025 Athens Read More »

Skyline Facades

Design of Lift & Slide Aluminium System

At Skyline Facades, we design all kinds of bespoke aluminium systems. We have recently completed the design for a Lift and Slide thermally broken system on behalf of a prestigious client of us, for the Middle East market. #skylinefacades #systemsdesign #aluminiumsystems #liftandslide #sliding #middleeast #doorsandwindows #consultants #design #aluminium #systems #slidingdoors #liftandslide #glazing Read More

Design of Lift & Slide Aluminium System Read More »

Skyline Facades

Facade Engineering / Data Center in Greece

We have recently submitted our engineering study for one of our latest projects, a Data Center in Greece, where Skyline Facades has been assigned with the Facade Engineering contract. Scope of works for our Facades team is Shop Drawings, Façade Structural Reports, Material Take-Off and Installation Drawings for the cladding works of the building, which is Equitone Fibre Cement and Parklex Natural Wood Cladding. The below details drawings refer to Equitone Cladding Interface to Coping. Visit us in https://skylinefacades.com or send us email at info@skylinefacades.com #skylinefacades #facadeengineering #greece #cladding #equitone #fibrecement #woodcladding #architecture #teamwork #facade #engineering #outsource #shopdrawings #building #envelope #facadedesign #structural #facadeconsultant Read More

Facade Engineering / Data Center in Greece Read More »

Skyline Facades

Facade Engineering / University in Israel

One of our latest projects is a large University Campus in Israel, where Skyline Facades has been assigned with the Facade Engineering contract. Scope of works for our Facades team is Shop Drawings, Material Take-off and Fabrication Drawings for all the glazing works of the building, i.e. Aluminium Curtain Walls, Doors / Windows, Skylights. The current detail drawings refer to Aluminium External Curtain Walls, Plan Detail for Corner. #skylinefacades #facadeengineering #glazing #aluminium #glass #curtainwall #university #teamwork #architecture #project #facade #engineering #shopdrawings #outsourced #buildingenvelope #cladding #glassfacade #drawings #buildings #envelope #doorsandwindows #facadedesign #facadeconsultancy #facadestructuralengineering Read More

Facade Engineering / University in Israel Read More »