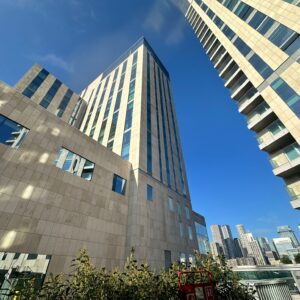
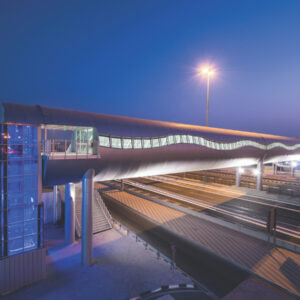
Introducing 510 Driggs, a luxury-defining new development condominium located in the heart of Williamsburg. Imagined by NYC-based developer, Northlink Capital, and the globally-acclaimed architecture and design firm, Woods Bagot, 510 Driggs offers 44 stunning studio to 3-bedroom homes and a collection of gorgeous lifestyle amenities.
Residents enjoy an expansive rooftop terrace with private cabanas and grilling stations, a lushly planted courtyard with a relaxing communal atmosphere, children’s play area, and a multi-purpose resident lounge with co-working space fit with a coffee bar, and fitness center with high-end equipment.
In collaboration with our partner facade contracting company, we delivered Facade Engineering Services for Curtain Wall, Window Wall, Metal Cladding, Doors / Windows, Fins.