Greece

The Future of Facades

The Next Era of Facades

Our Executive Director Petros Karatzas is hosted in the October – December 2025 edition of Window & Facades magazine of WFM Media. Petros’ article is featured -along with other notable facade engineering experts- in a wider discussion about Intelligent and Responsive Design for the Next Era of Facades. Full article is also available in the following link https://wfmmedia.com/magazine/window-facade-magazine-global-october-december-2025/ as well as to our official LinkedIn company page. Our thanks to Shefali Bisht, Associate Editor for F&F Media and Publications for her kind collaboration. WFM Media: How do you see building facades evolving over the next decade, especially with rapid advances in materials and technology. Petros: When I look ahead at how building facades will evolve over the next decade, I’m both optimistic and realistic. Our industry often talks about revolutionary change, like materials that will solve everything, technologies that will transform the way buildings behave, but in practice, progress tends to move slower than the headlines suggest. And I don’t say that as a limitation but it’s simply the nature of an industry where safety, durability, and long-term performance matter more than speed. If we just look at how other industries, like transportation or telecommunications have evolved the last 20-30 years, we understand that construction industry moves at a slower pace. What I do expect is probably a steady but meaningful shift toward facades that are more intelligent and more responsible. We will continue to see incremental advances in materials such as glazing that performs better, composites that are lighter, coatings that last longer, and these improvements, though usually not dramatic, have a cumulative impact that is often underestimated. The real change will come from how these materials are combined with digital tools. The integration of sensors, automation, and data-driven design can help facades to respond more intuitively to their environment, improving comfort and efficiency without drawing attention to the technology behind the scenes. I also believe manufacturing and construction processes will become more refined. Prefabrication, better coordination through BIM, and more precise quality control will gradually reshape how facades are delivered. These shifts might not be as visible as new materials, but they can significantly improve performance and reduce waste—two priorities our industry can no longer ignore. WFM Media: What emerging facade innovations excite you the most, and why do you think will make a real difference to future buildings. Petros: When I think about facade innovations that excite me, I tend to focus less on the “headline technologies” and more on the developments that can have a positive impact on our everyday practice. Our industry doesn’t change overnight, so the innovations that matter the most are probably the ones that can actually be adopted at scale and not just admired in prototypes. An area I find particularly interesting is the quiet progress happening in high-performance glazing and coatings. We see developments in materials that manage heat and light much more intelligently, like glass that can reduce solar gain without darkening the space or blocking views, and coatings that maintain their performance longer in harsh climates. I know these sound like incremental improvements, but in facades, these incremental improvements across millions of square meters can have a massive impact. I am also encouraged by the evolution of prefabricated and unitized facade systems. The precision and quality that can be achieved in controlled manufacturing environments is impressive, and it opens the door to more predictable performance, faster installation, and less waste. This is one of those areas where innovation doesn’t have to be flashy to be transformative. What excites me most is the combination of these ideas: better materials, smarter systems, and more precise delivery methods. Individually their impact might not be great but the combination of these can improve the entire lifecycle of the building in a grounded and practical way that I believe the industry is ready for. WFM Media: Sustainability is becoming essential rather than optional. How can future facades contribute meaningfully to energy efficiency and climate-responsive design. Petros: When we talk about sustainability in facades, the simplest way is to repeat the same phrases about responsibility and climate goals. But reality is, as always, more complex. In practice, sustainability goals often contrast with commercial pressures, and many decisions are naturally driven by profit rather than performance. I think it’s important to acknowledge that openly, because pretending otherwise doesn’t help the industry move forward. A good example is something we all face at some point: what are we doing when the highest energy-consumption orientation of a building also offers the best view, and therefore the highest commercial value? The sustainable solution might be to reduce glazing, add shading, or rethink the massing, but the financial argument pushes in the opposite direction. In these cases, there is no perfect answer; there is only a careful balancing solution. This is where I believe facade design can make a meaningful difference, not by insisting on idealistic solutions that won’t be accepted by the investors, but by finding smart ways to reconcile competing priorities. If a fully glazed facade is commercially essential, then the design has to compensate through better glass selection, improved insulation, intelligent shading, or to integrate other passive strategies elsewhere in the building. The goal becomes minimizing the impact rather than eliminating it, because eliminating it may simply not be applicable. We should also recognize that sustainability often fails not because of a lack of knowledge, but because the long-term benefits rarely align with short-term financial models. Energy savings accrue over years, while construction costs appear upfront. Until those two timelines are better aligned, the tension remains. Still, facade designers can do a lot even within these constraints. They can reduce operational energy demand through considered design. They can lower embodied carbon through smarter material choices. They can maintain high performance over time through monitoring and early maintenance. And importantly, they can help clients understand that a more efficient facade is not just an environmental decision but it also reduces risk, improves comfort, and ultimately supports the building’s

The Next Era of Facades Read More »
Petros Karatzas

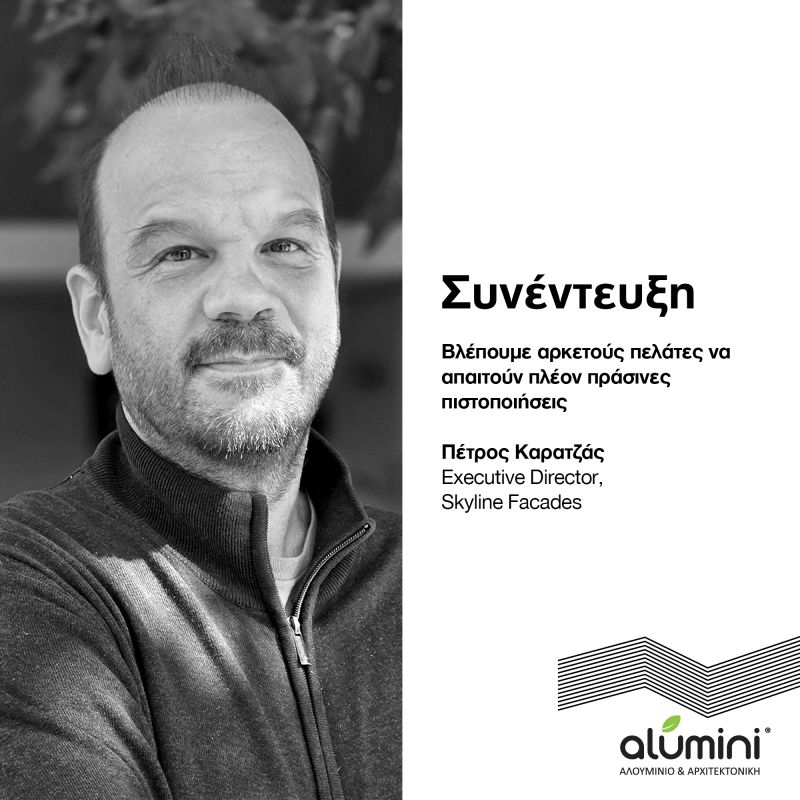
Συνέντευξη του Πέτρου Καρατζά: Facade Engineering και βιωσιμότητα

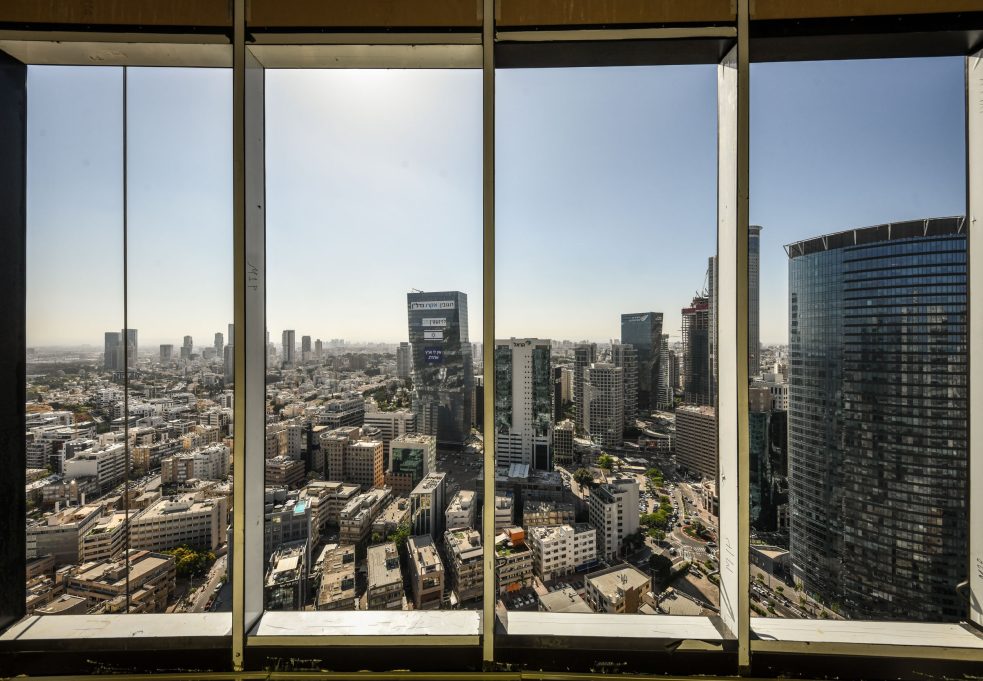
Συνέντευξη του Executive Director και ιδρυτή της Skyline Facades, Πέτρου Καρατζά στο περιοδικό Alumini – ο Πέτρος μιλάει για το Facade Engineering στην Ελλάδα, τη βιωσιμότητα των κατασκευών αλουμινίου και τις πράσινες πιστοποιήσεις. Ολόκληρη η συνέντευξη εδώ. Alumini: Ποιες είναι οι κυριότερες προκλήσεις που μπορεί να προκύψουν κατά τον σχεδιασμό και την υλοποίηση κατασκευών αλουμινίου σε περιοχές με δύσκολες καιρικές συνθήκες ή έντονη ρύπανση –και πώς τις αντιμετωπίζετε; Οι μεγαλύτερες προκλήσεις που αντιμετωπίζουμε σε περιοχές με ακραίες καιρικές συνθήκες ή υψηλά επίπεδα ρύπανσης αφορούν κυρίως την ανθεκτικότητα των υλικών, τη μακροχρόνια απόδοση των συστημάτων και τη συντήρηση τους. Οι αλλαγές στο περιβάλλον είναι μια πραγματικότητα που πρέπει να ζήσουμε με αυτήν, καθώς υλικά και μονώσεις που επαρκούσαν πριν από 20-30 χρόνια, να μην καλύπτουν τις σημερινές απαιτήσεις. Σε περιοχές με έντονες θερμοκρασιακές μεταβολές, ισχυρούς ανέμους ή υγρασία, απαιτείται ιδιαίτερη προσοχή στον σχεδιασμό των συστημάτων, με κατάλληλα προφίλ αλουμινίου, θερμοδιακοπών και υαλοπινάκων, ώστε να εξασφαλιστεί η θερμομονωτική και στατική επάρκεια. Στην περίπτωση της ρύπανσης –για παράδειγμα οι βιομηχανικές ζώνες ή αστικά κέντρα με υψηλά επίπεδα διοξειδίου του θείου ή άλλων διαβρωτικών στοιχείων– δίνουμε έμφαση στην επιφανειακή προστασία του αλουμινίου, όπως είναι η ανοδίωση υψηλών προδιαγραφών ή η χρήση ειδικών super durable powder coatings με αντοχή σε UV ακτινοβολία και χημικούς ρύπους. Σημαντική παράμετρος του σχεδιασμού κελύφους αποτελεί και η συντήρηση του -καθώς στην πράξη βλέπουμε ότι ελάχιστα είναι τα κτίρια που καθαρίζονται, με αποτέλεσμα η όψη τους να δείχνει «γερασμένη» πρόωρα. Για αυτό το λόγο, εφαρμόζουμε στο σχεδιασμό μας σαφείς στρατηγικές cleaning και maintenance, με πρόβλεψη για façade access strategy. Τέλος, καθώς πάνω από το 90% των έργων μας είναι στο εξωτερικό, έχουμε αποκτήσει τεχνογνωσία σε διαφορετικά περιβάλλοντα (τροπικά, ημιέρημα, αστικά, παράκτια), γεγονός που μας επιτρέπει να προσαρμόζουμε τις λύσεις μας στις ιδιαίτερες απαιτήσεις κάθε τοποθεσίας. Beam on Farmer, Arizona / Phoenix, USA Alumini: Υπάρχουν συγκεκριμένες προδιαγραφές ή πρότυπα που καθοδηγούν τις επιλογές σας; Φυσικά. Οι επιλογές μας καθοδηγούνται από διεθνή και τοπικά πρότυπα, τα οποία εξαρτώνται από τη γεωγραφική περιοχή και τις απαιτήσεις του εκάστοτε έργου. Στην πλειοψηφία των περιπτώσεων, ακολουθούμε τα ευρωπαϊκά πρότυπα (EN), για παράδειγμα το EN 13830 για curtain walling, το EN 13501-1 για πυροπροστασία καθώς και πρότυπα που σχετίζονται με τη θερμομόνωση, τη στατική αντοχή και την αντίσταση σε αέρα, νερό και ανεμοπίεση (π.χ. EN 12207-12211). Όταν τα έργα μας είναι εκτός Ευρώπης –όπως στη Βόρεια Αμερική ή τη Μέση Ανατολή– ενσωματώνουμε και τα αντίστοιχα πρότυπα της κάθε χώρας, όπως τα ASTM και NFPA στις ΗΠΑ, ή τα BS standards στο Ηνωμένο Βασίλειο. Συχνά, μάλιστα, εφαρμόζουμε συνδυαστικά πρότυπα, προκειμένου να καλύψουμε τόσο τις τοπικές απαιτήσεις όσο και τα διεθνή best practices. Γενικά τα EN και τα ASTM είναι διεθνώς αποδεκτά σε όλες τις περιοχές του κόσμου. Παράλληλα, οι επιλογές μας επηρεάζονται από τις απαιτήσεις πιστοποίησης του έργου, όπως LEED ή BREEAM, που επιβάλλουν συγκεκριμένα όρια για ενεργειακές επιδόσεις, sustainability, fire behavior, και δυνατότητα ανακύκλωσης των υλικών. Είναι σημαντικό να τονίσουμε ότι τα πρότυπα δεν πρέπει να λειτουργούν μόνο ως “πλαίσιο συμμόρφωσης”, αλλά να είναι ένα εργαλείο ποιότητας, να  αποτελούν τη βάση για την τεκμηρίωση των λύσεων προς τον πελάτη, αλλά και για τον έλεγχο των κατασκευαστικών και ενεργειακών παραμέτρων του έργου. Old Paradise Street, London / UK Alumini: Η βιωσιμότητα αποτελεί πλέον αναπόσπαστο μέρος του αρχιτεκτονικού σχεδιασμού. Πώς ενσωματώνετε την περιβαλλοντική ευαισθησία στις λύσεις που προσφέρετε; Η βιωσιμότητα (sustainability) είναι μια έννοια που ο καθένας αντιλαμβάνεται διαφορετικά. Στόχος μας είναι να προσφέρουμε λύσεις που εξισορροπούν την αισθητική, την τεχνική αρτιότητα και τη μείωση του περιβαλλοντικού αποτυπώματος. Αρχικά, δίνουμε έμφαση στη χρήση προφίλ αλουμινίου που είναι ανακυκλώσιμα και προέρχονται, όπου είναι δυνατό, από πιστοποιημένες πηγές χαμηλού embodied carbon (π.χ. aluminium με EPDs – Environmental Product Declarations). Επιπλέον, προτείνουμε υαλοπίνακες με προηγμένες επιστρώσεις (low-E, selective coatings) που συμβάλλουν στη μείωση των ενεργειακών φορτίων του κτιρίου. Στον σχεδιασμό των όψεων, προτείνουμε τεχνικές παθητικής σκίασης και φυσικού αερισμού, ενσωματώνοντας στοιχεία όπως αεριζόμενες προσόψεις (ventilated facades), brise soleil ή διπλό κέλυφος (double-skin façades), με στόχο την ενίσχυση της ενεργειακής απόδοσης χωρίς την ανάγκη μηχανολογικών επεμβάσεων. Σε κάποιες από τις χώρες που δραστηριοποιούμαστε, όπως στις ΗΠΑ, η βιωσιμότητα και το embodied carbon emissions είναι πολύ ψηλά στις σχεδιαστικές προτεραιότητες ενός κτιρίου ενώ σε άλλες, όπως στη Μέση Ανατολή όχι. Βλέπουμε επίσης αρκετούς πελάτες να απαιτούν πλέον πράσινες πιστοποιήσεις όπως LEED, BREEAM και WELL, και είναι κάτι που εμείς ως façade engineers εργαζόμαστε συλλογικά ως ομάδα μαζί με τον environmental consultant, τον lead architect και φυσικά το developer. Icon Tower, Tel Aviv / Israel Alumini: Ποιος είναι ο ρόλος της προσομοίωσης στον σχεδιασμό σύγχρονων κατασκευών αλουμινίου; Υπάρχουν τρόποι αξιοποίησης των τεχνικών ανάλυσης για τη βελτιστοποίηση της μηχανικής συμπεριφοράς και της απόκρισης σε ακραία φαινόμενα; Η προσομοίωση αποτελεί πλέον βασικό εργαλείο στον σχεδιασμό σύγχρονων κατασκευών, ειδικά όταν πρόκειται για σύνθετες όψεις με αυξημένες απαιτήσεις μηχανικής αντοχής, ενεργειακής απόδοσης ή απόκρισης σε ακραία φαινόμενα. Χρησιμοποιούμε λογισμικά όπως FEM (Finite Element Modelling) για την ανάλυση της στατικής και δυναμικής συμπεριφοράς των συστημάτων μας – από την καμπτική δυσκαμψία των προφίλ μέχρι την απόκριση σε φορτία ανέμου, σεισμό ή θερμική διαστολή. Με αυτόν τον τρόπο μπορούμε να εντοπίσουμε σημεία έντασης, να βελτιστοποιήσουμε τις διατομές και να διασφαλίσουμε την ασφάλεια και λειτουργικότητα του κελύφους ακόμα και σε εξαιρετικά απαιτητικά περιβάλλοντα. Χρησιμοποιούμε επίσης CFD (Computational Fluid Dynamics) για την αεροδυναμική μελέτη των όψεων, αλλά και για τη διαχείριση φυσικού αερισμού ή θερμικών ροών σε double-skin ή ventilated façades. Αυτές οι αναλύσεις είναι χρήσιμες για έργα με υψηλά sustainability targets ή σε περιοχές με ισχυρούς ανέμους και φαινόμενα τοπικής υποπίεσης. Η μεγαλύτερη αξία αυτών των εργαλείων είναι ότι μας επιτρέπουν να περάσουμε από μια “αντιδραστική” σε μια “προληπτική” προσέγγιση: εντοπίζουμε πιθανά προβλήματα ήδη από το στάδιο του σχεδιασμού και προτείνουμε τεκμηριωμένες λύσεις που μειώνουν το ρίσκο και βελτιστοποιούν την απόδοση. Toronto Premium Outlets, Ontario / Canada Alumini: Με το βλέμμα στο μέλλον, ποια είναι η στρατηγική της Skyline Facades για την καινοτομία στον τομέα των κατασκευών αλουμινίου; Μια από τις μεγαλύτερες προκλήσεις των επόμενων δεκαετιών είναι σίγουρα η αστικοποίηση και η συγκέντρωση του παγκόσμιου πληθυσμού στις πόλεις. Σύμφωνα με

Συνέντευξη του Πέτρου Καρατζά: Facade Engineering και βιωσιμότητα Read More »

Participation in Glass Forum 2025 Athens

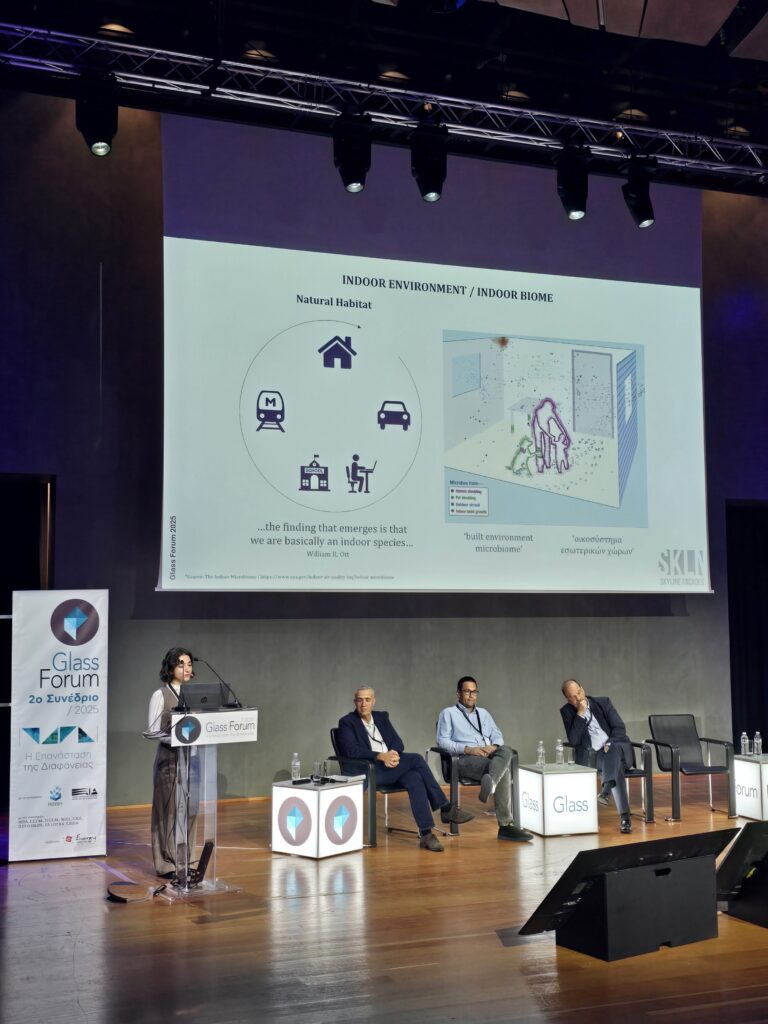
We are proud to have been part of the 2nd Glass Forum Athens – “The Transparency Evolution”, the leading event in Greece dedicated to glass and architecture. Our team, represented by Petros Karatzas and Lydia Talioura, presented insights on the role of the Facade Engineer, the Importance of Early Collaboration through Design–Assist, and the Influence of Light and Transparency on Human Experience and Building Performance. We’d like to thank our session coordinator George Iliadis from Ilicon, as well as all the speakers of our cycle, for their inspiring contributions and engaging discussions. Congratulations to Energy Marketing for organizing yet another excellent event that brings together the facade and architectural glass community. #GlassForum2025 #FacadeEngineering #Architecture #GlassDesign #skylinefacades #transparency #athens #facadedesign Read More

Participation in Glass Forum 2025 Athens Read More »

Skyline Facades

Design of Lift & Slide Aluminium System

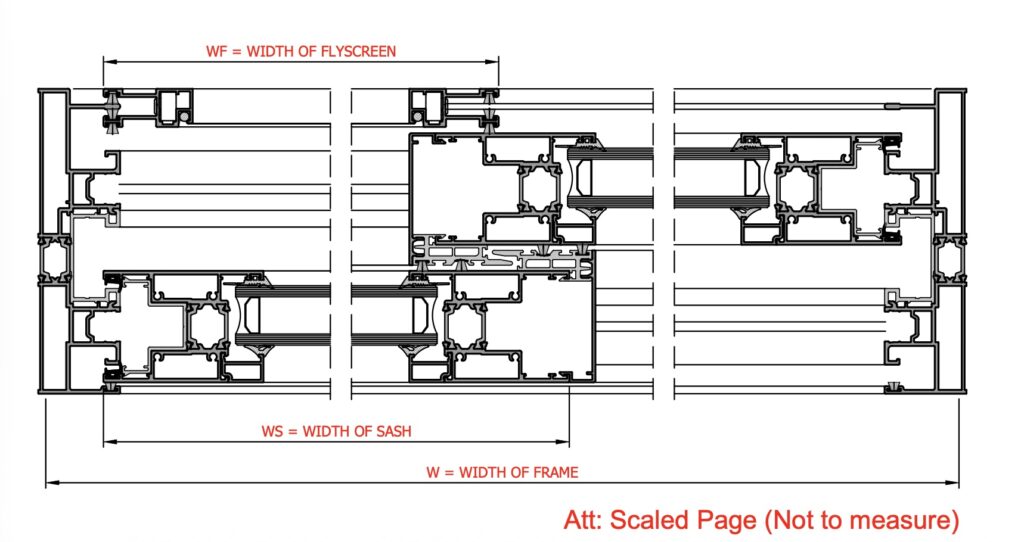
At Skyline Facades, we design all kinds of bespoke aluminium systems. We have recently completed the design for a Lift and Slide thermally broken system on behalf of a prestigious client of us, for the Middle East market. #skylinefacades #systemsdesign #aluminiumsystems #liftandslide #sliding #middleeast #doorsandwindows #consultants #design #aluminium #systems #slidingdoors #liftandslide #glazing Read More

Design of Lift & Slide Aluminium System Read More »

Skyline Facades

Facade Engineering / Data Center in Greece

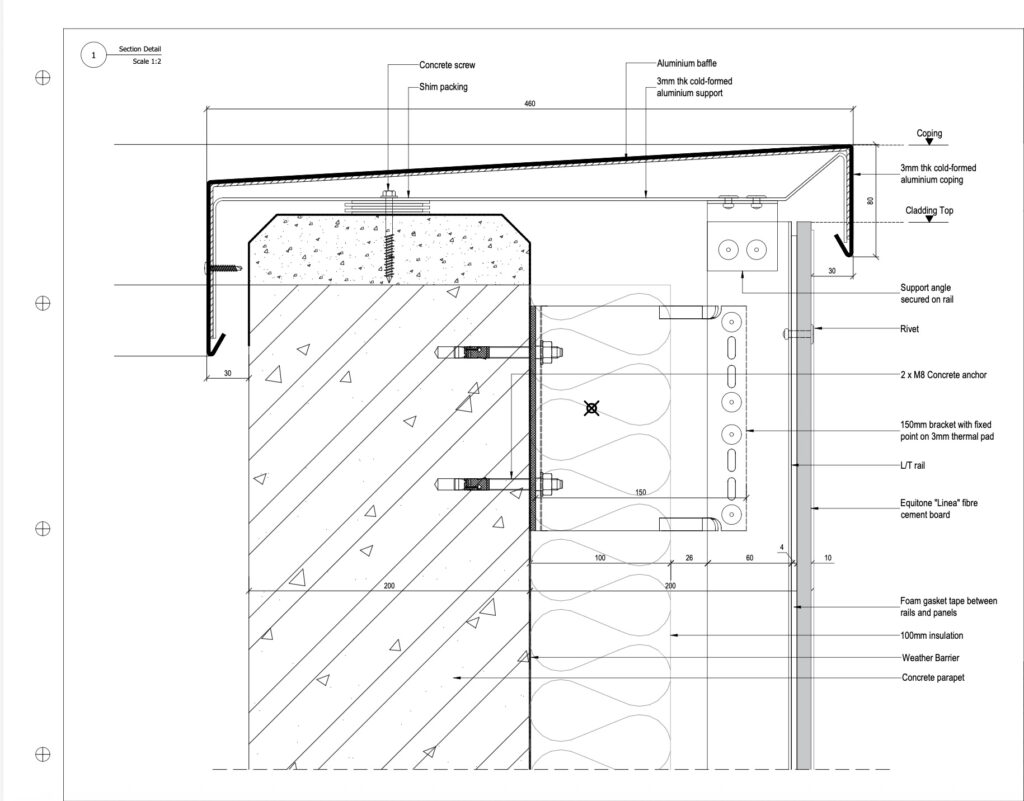
We have recently submitted our engineering study for one of our latest projects, a Data Center in Greece, where Skyline Facades has been assigned with the Facade Engineering contract. Scope of works for our Facades team is Shop Drawings, Façade Structural Reports, Material Take-Off and Installation Drawings for the cladding works of the building, which is Equitone Fibre Cement and Parklex Natural Wood Cladding. The below details drawings refer to Equitone Cladding Interface to Coping. Visit us in https://skylinefacades.com or send us email at info@skylinefacades.com #skylinefacades #facadeengineering #greece #cladding #equitone #fibrecement #woodcladding #architecture #teamwork #facade #engineering #outsource #shopdrawings #building #envelope #facadedesign #structural #facadeconsultant Read More

Facade Engineering / Data Center in Greece Read More »

Facade Engineering

Facade Engineering / Airport in Greece

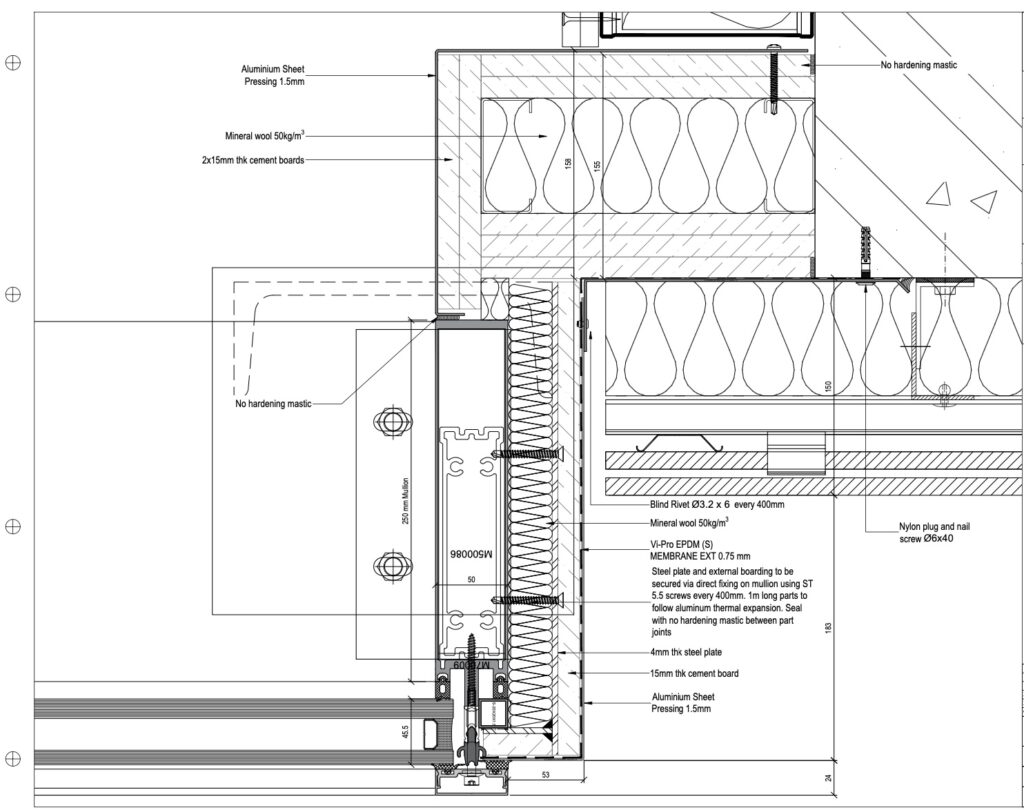
Our team has been recently assigned for the Facade Engineering study of a new airport in South-East Europe. Upon its completion, this airport will be one of the biggest in the entire area. Scope of works for our Facade Engineering team is Concept Drawings and Shop Drawings for Aluminium Curtain Walls and Skylights. The below details drawings refer to Aluminium External Curtain Wall. #facadeengineering #skylinefacades #curtainwall #glazing #airports #teamwork #architecture #project #facade #engineering #shopdrawings #buildingenvelope #cladding #aluminium #glassfacade #drawings #buildings #envelope #doorsandwindows #facadedesign #terracotta # #facadeconsultancy #facadestructuralengineering Read More

Facade Engineering / Airport in Greece Read More »

Stone Re-Cladding

Shop Drawings Stone Re-Cladding in London

Part of our Shop Drawings submission for our latest project in London, UK. This is one of the largest ones that we have worked so far, it is actually re-cladding of a very prestigious hotel project in the heart of London. Scope of works for our facade team is Design and Engineering for Stone Cladding. The below drawings refer to Section Detail – Typical Handset Stone to Stick System Glass. #facadeengineering #skylinefacades #recladding #london #uk #facadeconsultants #project #buildings #envelope #facade #engineering #shopdrawing #drafting #outsourcing #architecture #buildingenvelope #stone #cladding #facadeconsultancy #teamwork #glazing #facadedesign #drawings #glassfacade #doorsandwindows #facadestructuralengineering Read More

Shop Drawings Stone Re-Cladding in London Read More »

Window Wall Design

Our Window Wall System Design for North America market

At Skyline Facades, we design any kind of aluminium system. We have recently completed the design for a Window Wall system for North American market for a long-standing prestigious client. Below are some indicative typical site details for Floor to Floor Unit / Detail at Slab, Floor to Floor Unit / Detail at Louver Area and Slab to Slab Unit / Detail at Floor. #skylinefacades #systemsdesign #windowwall #canada #unitedstates #facade #consultants #design #aluminium #systems Read More

Our Window Wall System Design for North America market Read More »

Facade Consulting Work in Greece

Part of our Facade Design and Consulting Works submission for our latest landmark project in Athens / Greece. Scope of works for our team is Facade Design and Consulting for Double Height Curtain Walls, Facade Main Entrance, Attics, Sliding Windows, Roller Shutters, Balconies and Atrium. The below drawings refer to Curtain Wall Head Section detail, Swing Head Door Section detail and Door Jamp and Middle Mullion plan respectively. We are proud to be involved as Facade Consultants and Designers to this iconic project in Athenian Riviera. We are working on behalf of the developer, forming part of the architects’ team along with the lead architect, local architect and other consultants. #facadedesign #consultants #facadeengineering #athens #greece #architecture #facade #design #consultancy #skylinefacades #athensriviera #buildingenvelope #curtainwall #slidingdoors #facadeconsultancy #teamwork #glassfacade #drawings #buildings #glazing #aluminium# #doorsandwindows #project #apollohills Read More

Facade Consulting Work in Greece Read More »