
By Petros Karatzas, Director of Skyline Facades.
If a few years ago someone asked us what makes a good workplace, we would probably be talking about ergonomic offices, modern meeting rooms, or fast digital infrastructure. Today the conversation has changed. After the pandemic and the introduction of hybrid work, the office lost its monopoly as the only place where work is produced. It’s now a space where people choose to go, socialize, and feel part of a team. This means that the demands from modern workplaces have also changed. It‘s not enough for them to be functional – they have to be spaces that offer comfort, well–being and quality in everyday life. And as much as this sounds like an interior architecture issue, it actually starts much earlier. It starts from the facade of the building.
The professionals involved in facade engineering know that the facade is not just the “face” of a building. It is the point where the sun, wind, rain, temperature fluctuations meet and where a person will spend eight or more hours in it. And the facade is what largely determines how the user will experience the workplace. Let‘s think of a worker whose desk is next to a large glass facade. If the morning light blinds him, if he feels the heat radiating from the glass during the summer days, or if he feels cold in the winter, he will hardly describe his office as comfortable, no matter how well–designed the interior might be. On the contrary, when natural lighting is balanced, the temperature remains constant and the external noise stays outside of the building, everything seems to work better. And perhaps this is the greatest success of a facade: to do its job properly without attracting attention.
Natural light is often at the center of this debate. In recent years, it has been widely accepted that access to daylight is not just an architectural advantage. It affects people‘s well–being, concentration, and biological rhythm, while creating a more pleasant relationship with the workplace. It is no coincidence that modern building certifications are placing an increasing emphasis on the quality of natural lighting and the view to the outside. However, experience shows that more glass does not automatically means a better workplace in itself. A building with a large glass facade can be particularly impressive, but if the user has to constantly lower the blinds or avoid positions near the facade due to overheating or glare, then the design has missed its goal. The challenge is not to let in as much light as possible but to get the right light in, at the right time and in a way that serves people.
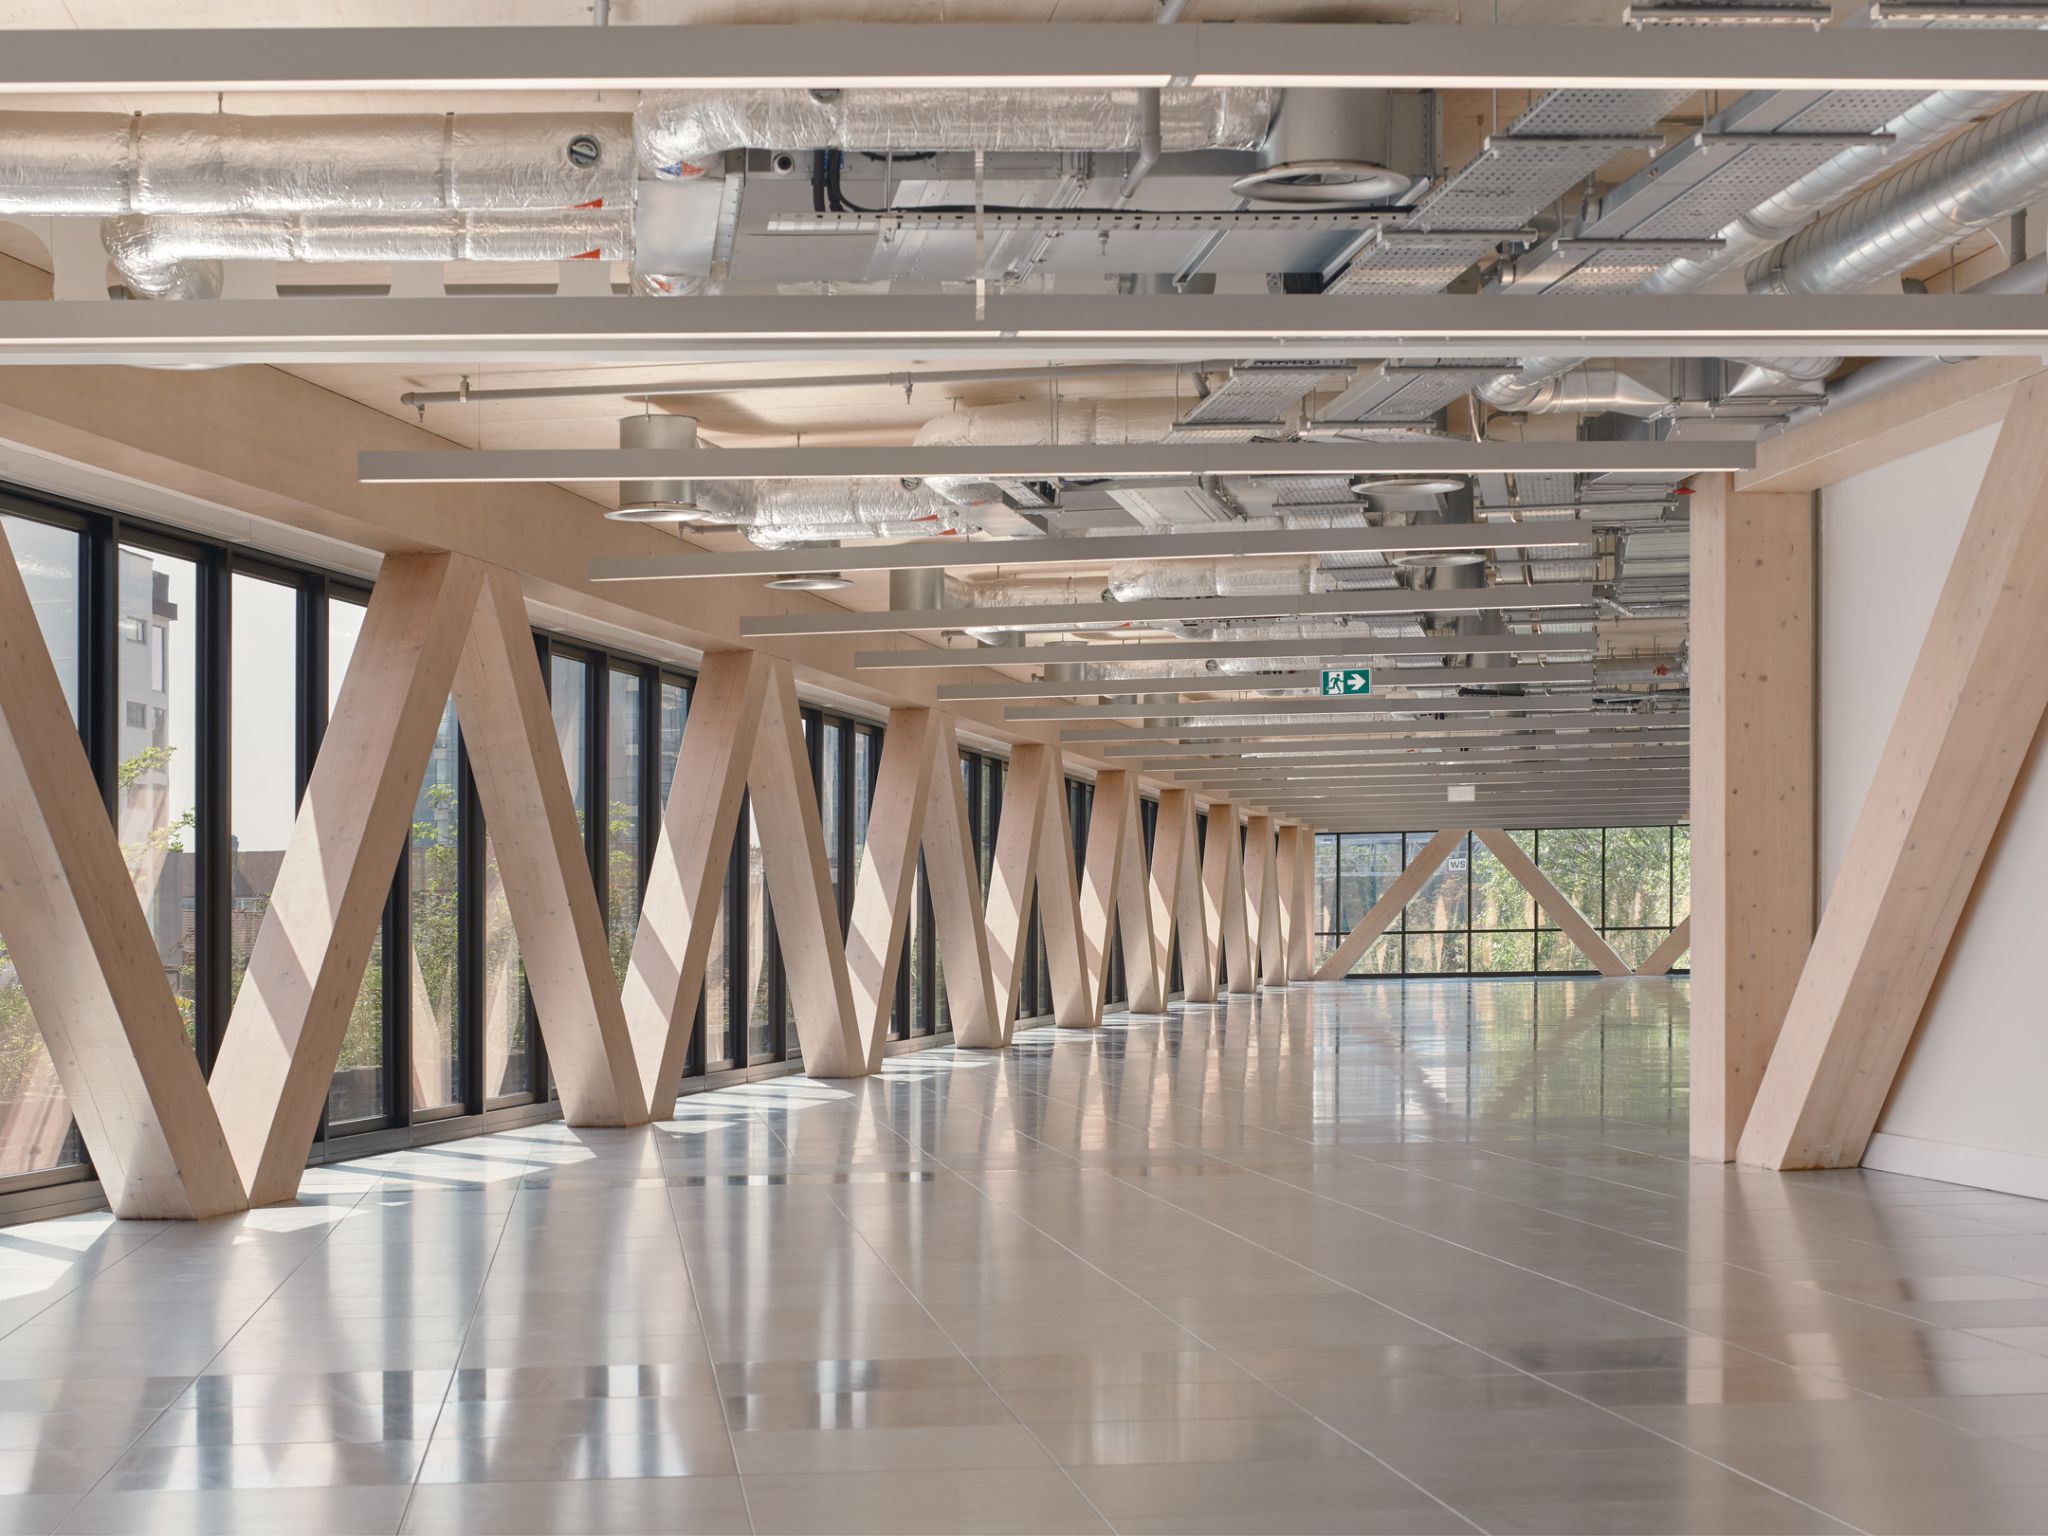
This is where the essence of facade engineering lies. Behind a facade that looks simple hides a large series of technical decisions. The static behavior against wind and earthquake, the thermal performance of the shell, the choice of glazing, the fire protection strategy, the acoustic performance, but also the constraints of production and construction must work as in unity. And none of these parameters works independently of the others. Changing an aluminum profile, a glass pane or a connection detail can simultaneously affect energy behavior, aesthetics, cost, manufacturability and, ultimately, the user experience.
Aluminum as a material certainly plays a decisive role in this development. Its high mechanical strength allows for large openings and thin cross–sections, offering more natural light, without compromising on static adequacy. At the same time, the evolution of thermally broken systems and specialized facade solutions today allows a level of performance that a few decades ago would have been considered as technically unfeasible. For the engineer, aluminum is a material that enables architectural ideas to be transformed into high–performance constructions.
At the same time, facades are evolving. They are no longer just static elements of the shell, but systems that interact with the environment. Shading, opening natural ventilation elements, integrated photovoltaics and automations create buildings that adapt to the external conditions and the needs of their users. The workplace of the future will be characterized not only by the technology located on the desk, but also by the technology that is integrated into the facade itself.
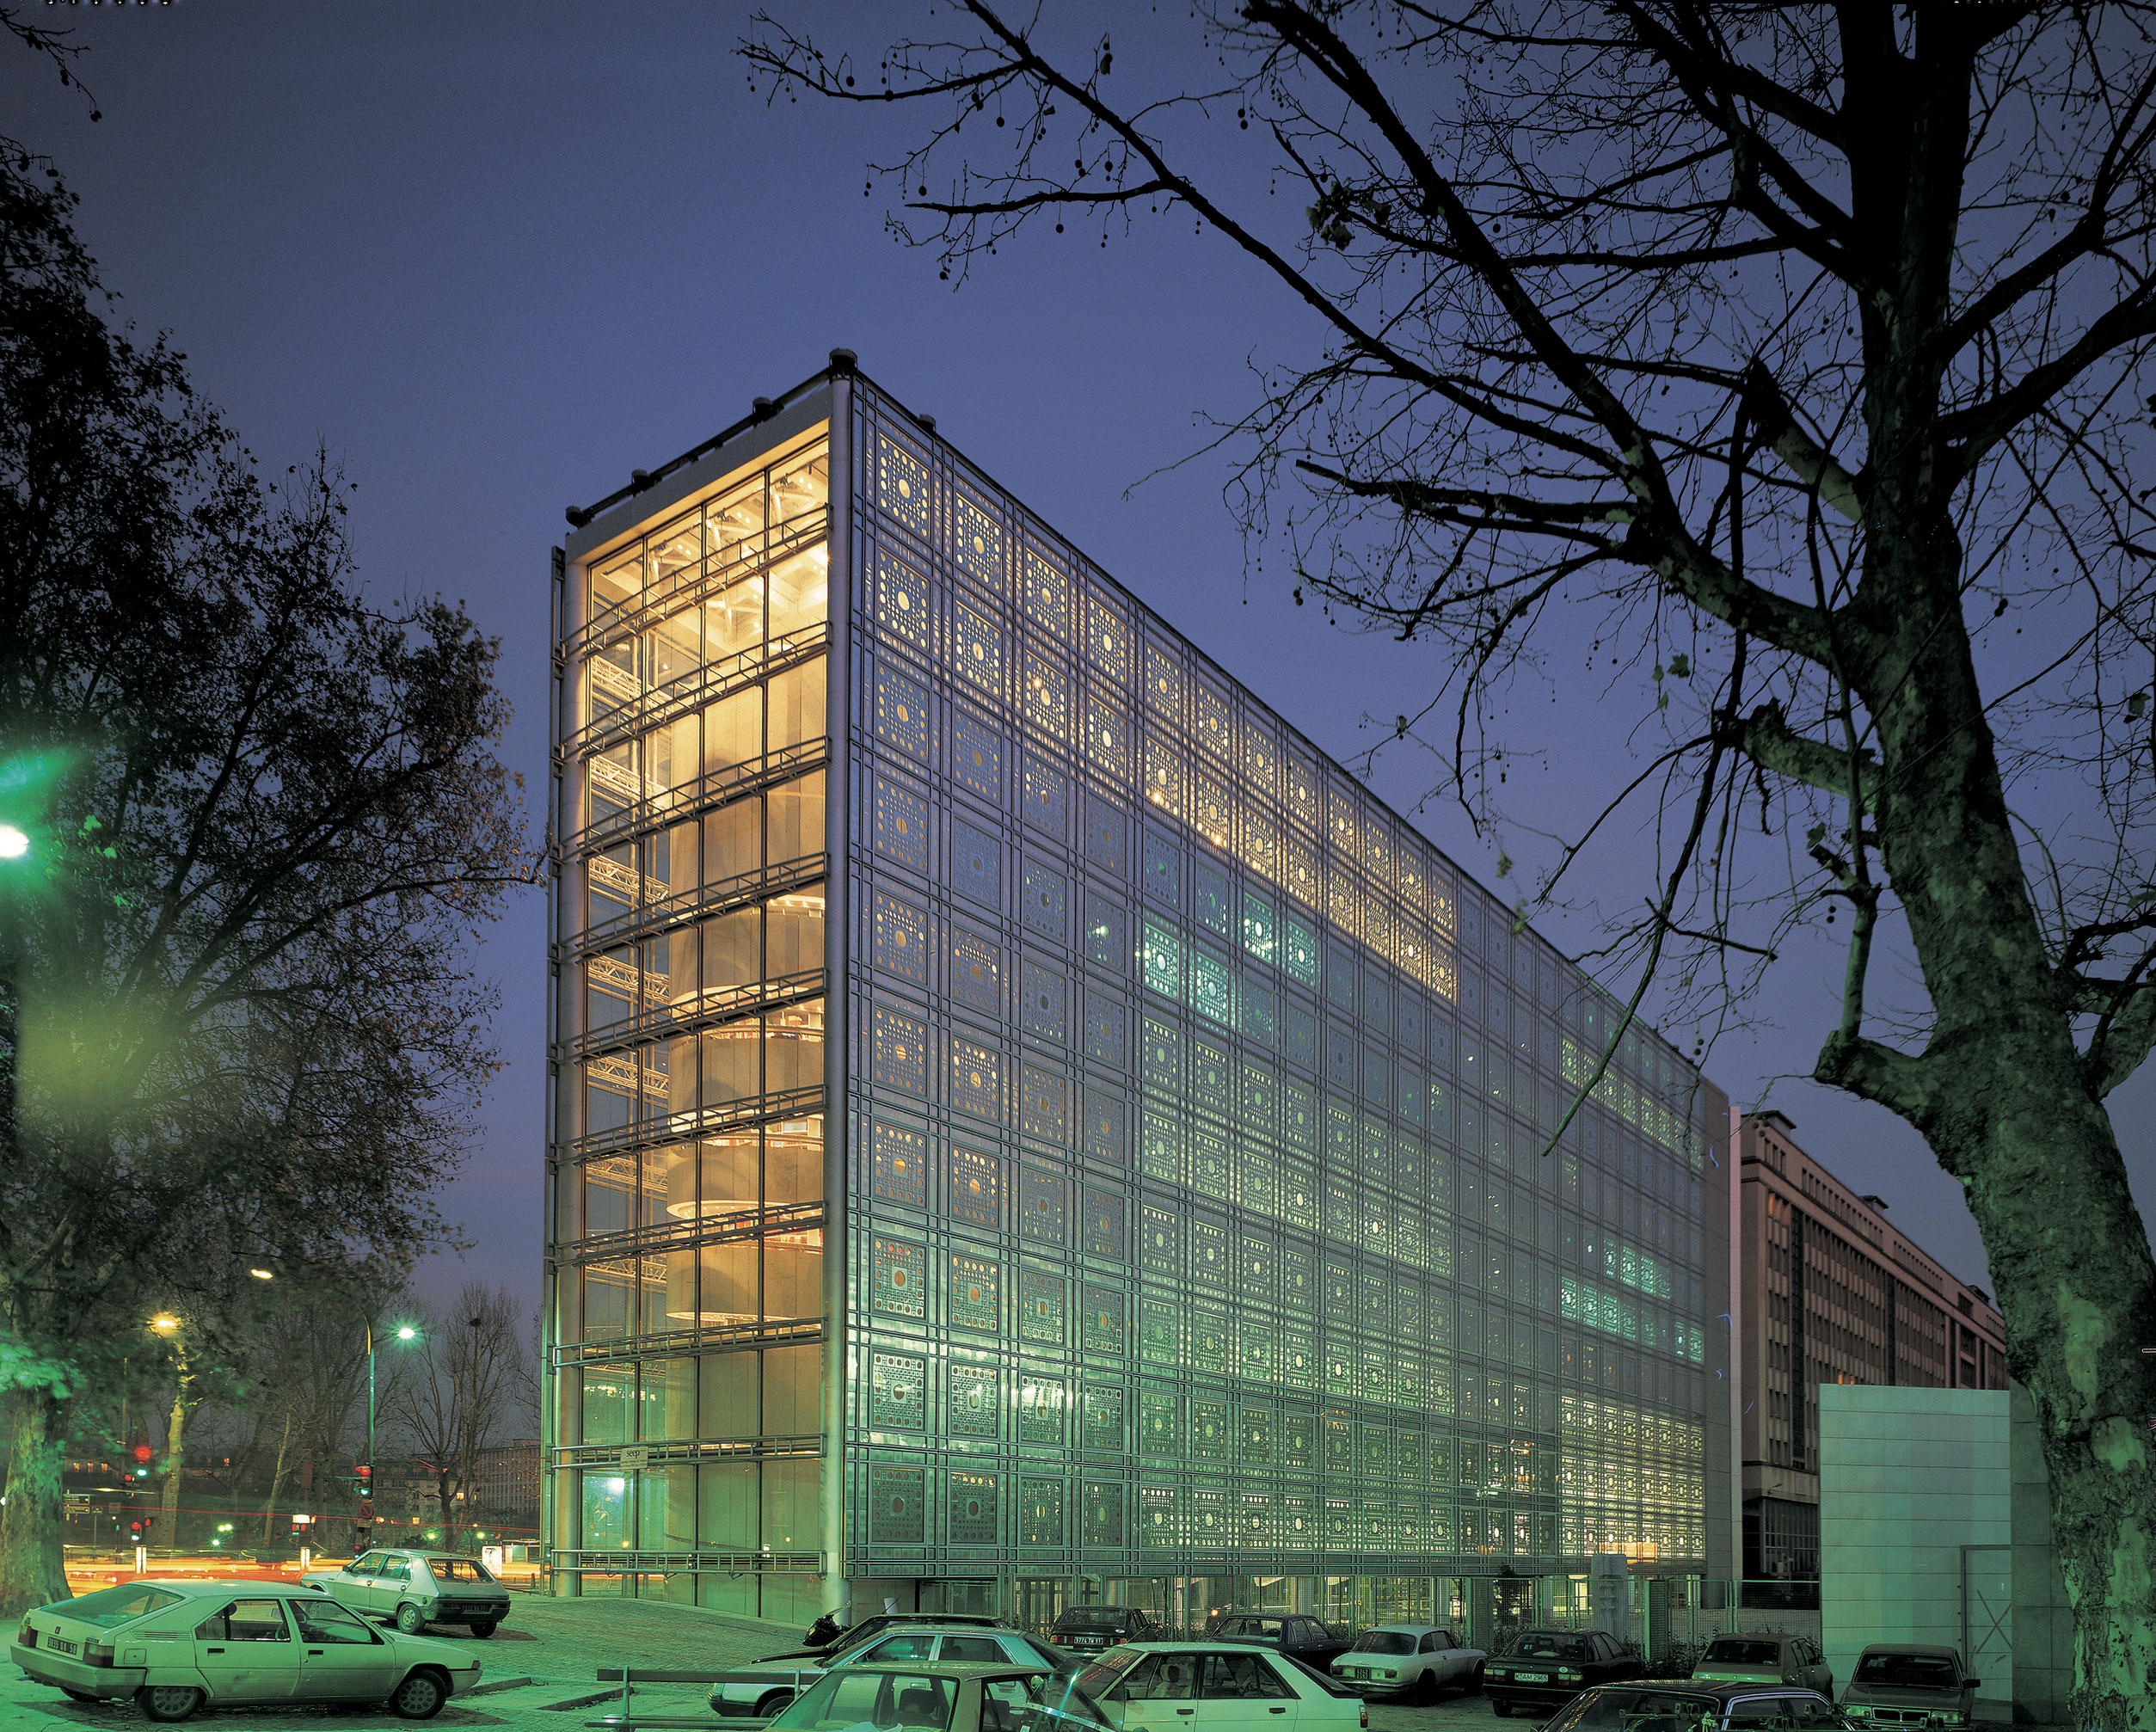
And certainly, we cannot ignore the dimension of sustainability. The construction industry is called to reduce its environmental footprint and the choice of materials is becoming increasingly important. Aluminum, thanks to its recyclability without losing its properties and its long lifespan, is a key tool in this effort. The increasing use of recycled aluminum and the logic of the circular economy are changing the way we approach facade design. The irony in facade engineering is that when a facade is really designed properly, the chances is that no one will comment on it. The user will not think about the thermal break of the profiles, the g–factor of the glass pane or the calculations of wind pressures. He will only remember that the office was bright without tiring him, that the temperature was pleasant all year round and that he could concentrate undistracted. And this is the biggest reward for these facade designers.
In Greece, along with the large investments that are realized in recent years in building infrastructure, came along the specifications from foreign engineering firms. With them came concepts such as carbon footprint, circular economy, LEED or BREEAM certifications.
One of the most famous examples worldwide is the Edge building in Amsterdam, considered as the most sustainable and smartest building in the world.
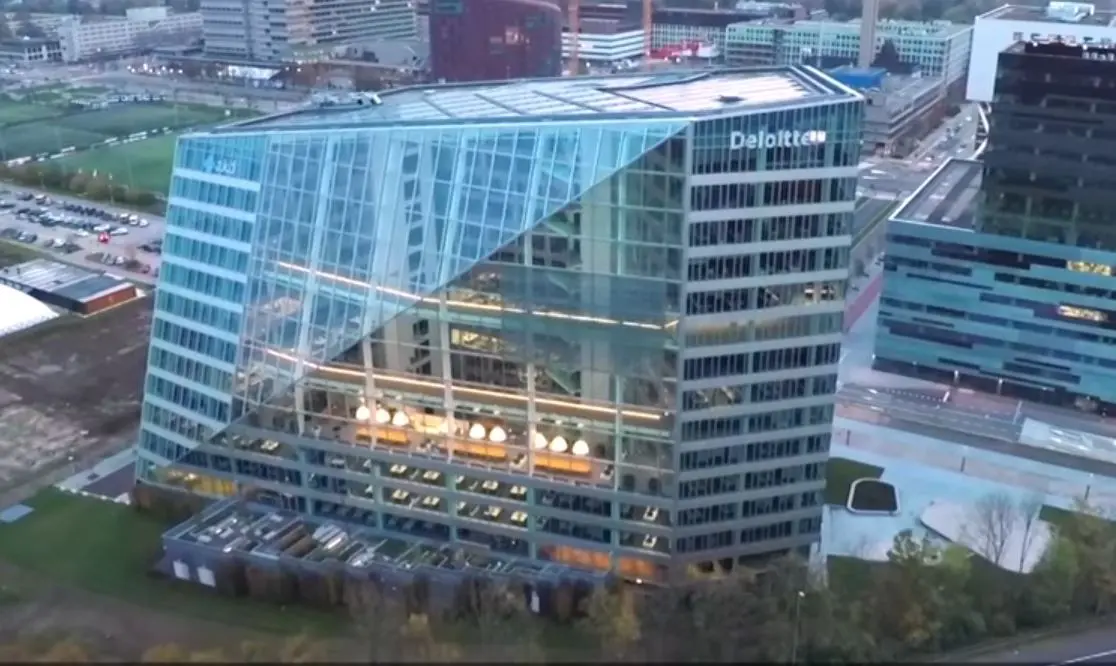
The Edge holds the highest ever BREEAM sustainability rating to date with 98.36%. It uses over 6,000 square meters of solar panels and a sophisticated IoT network with 30,000 sensors that monitor occupancy, temperature and lighting.
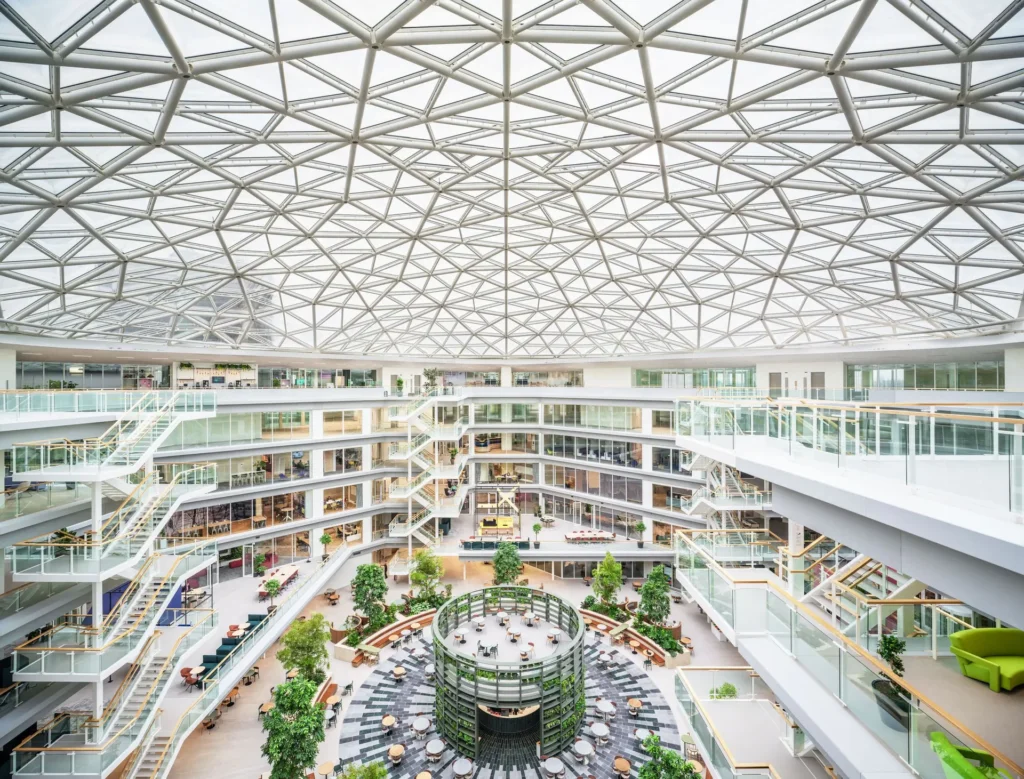
At the heart of EDGE Amsterdam lies an atrium, bathed in natural light that beams with energy. The atrium in question welcomes daylight into the center of the building through a large glass dome. With an opening of 76 meters, it is the second largest glass dome in Europe. This atrium is the heart and the active core of the building, a space that every visitor will admire and be inspired by. It is the central meeting place of the building with plenty of functional space, a green urban oasis that connects landscape design with the interior of the building and where tenants and visitors are welcome to connect, relax and rejuvenate.
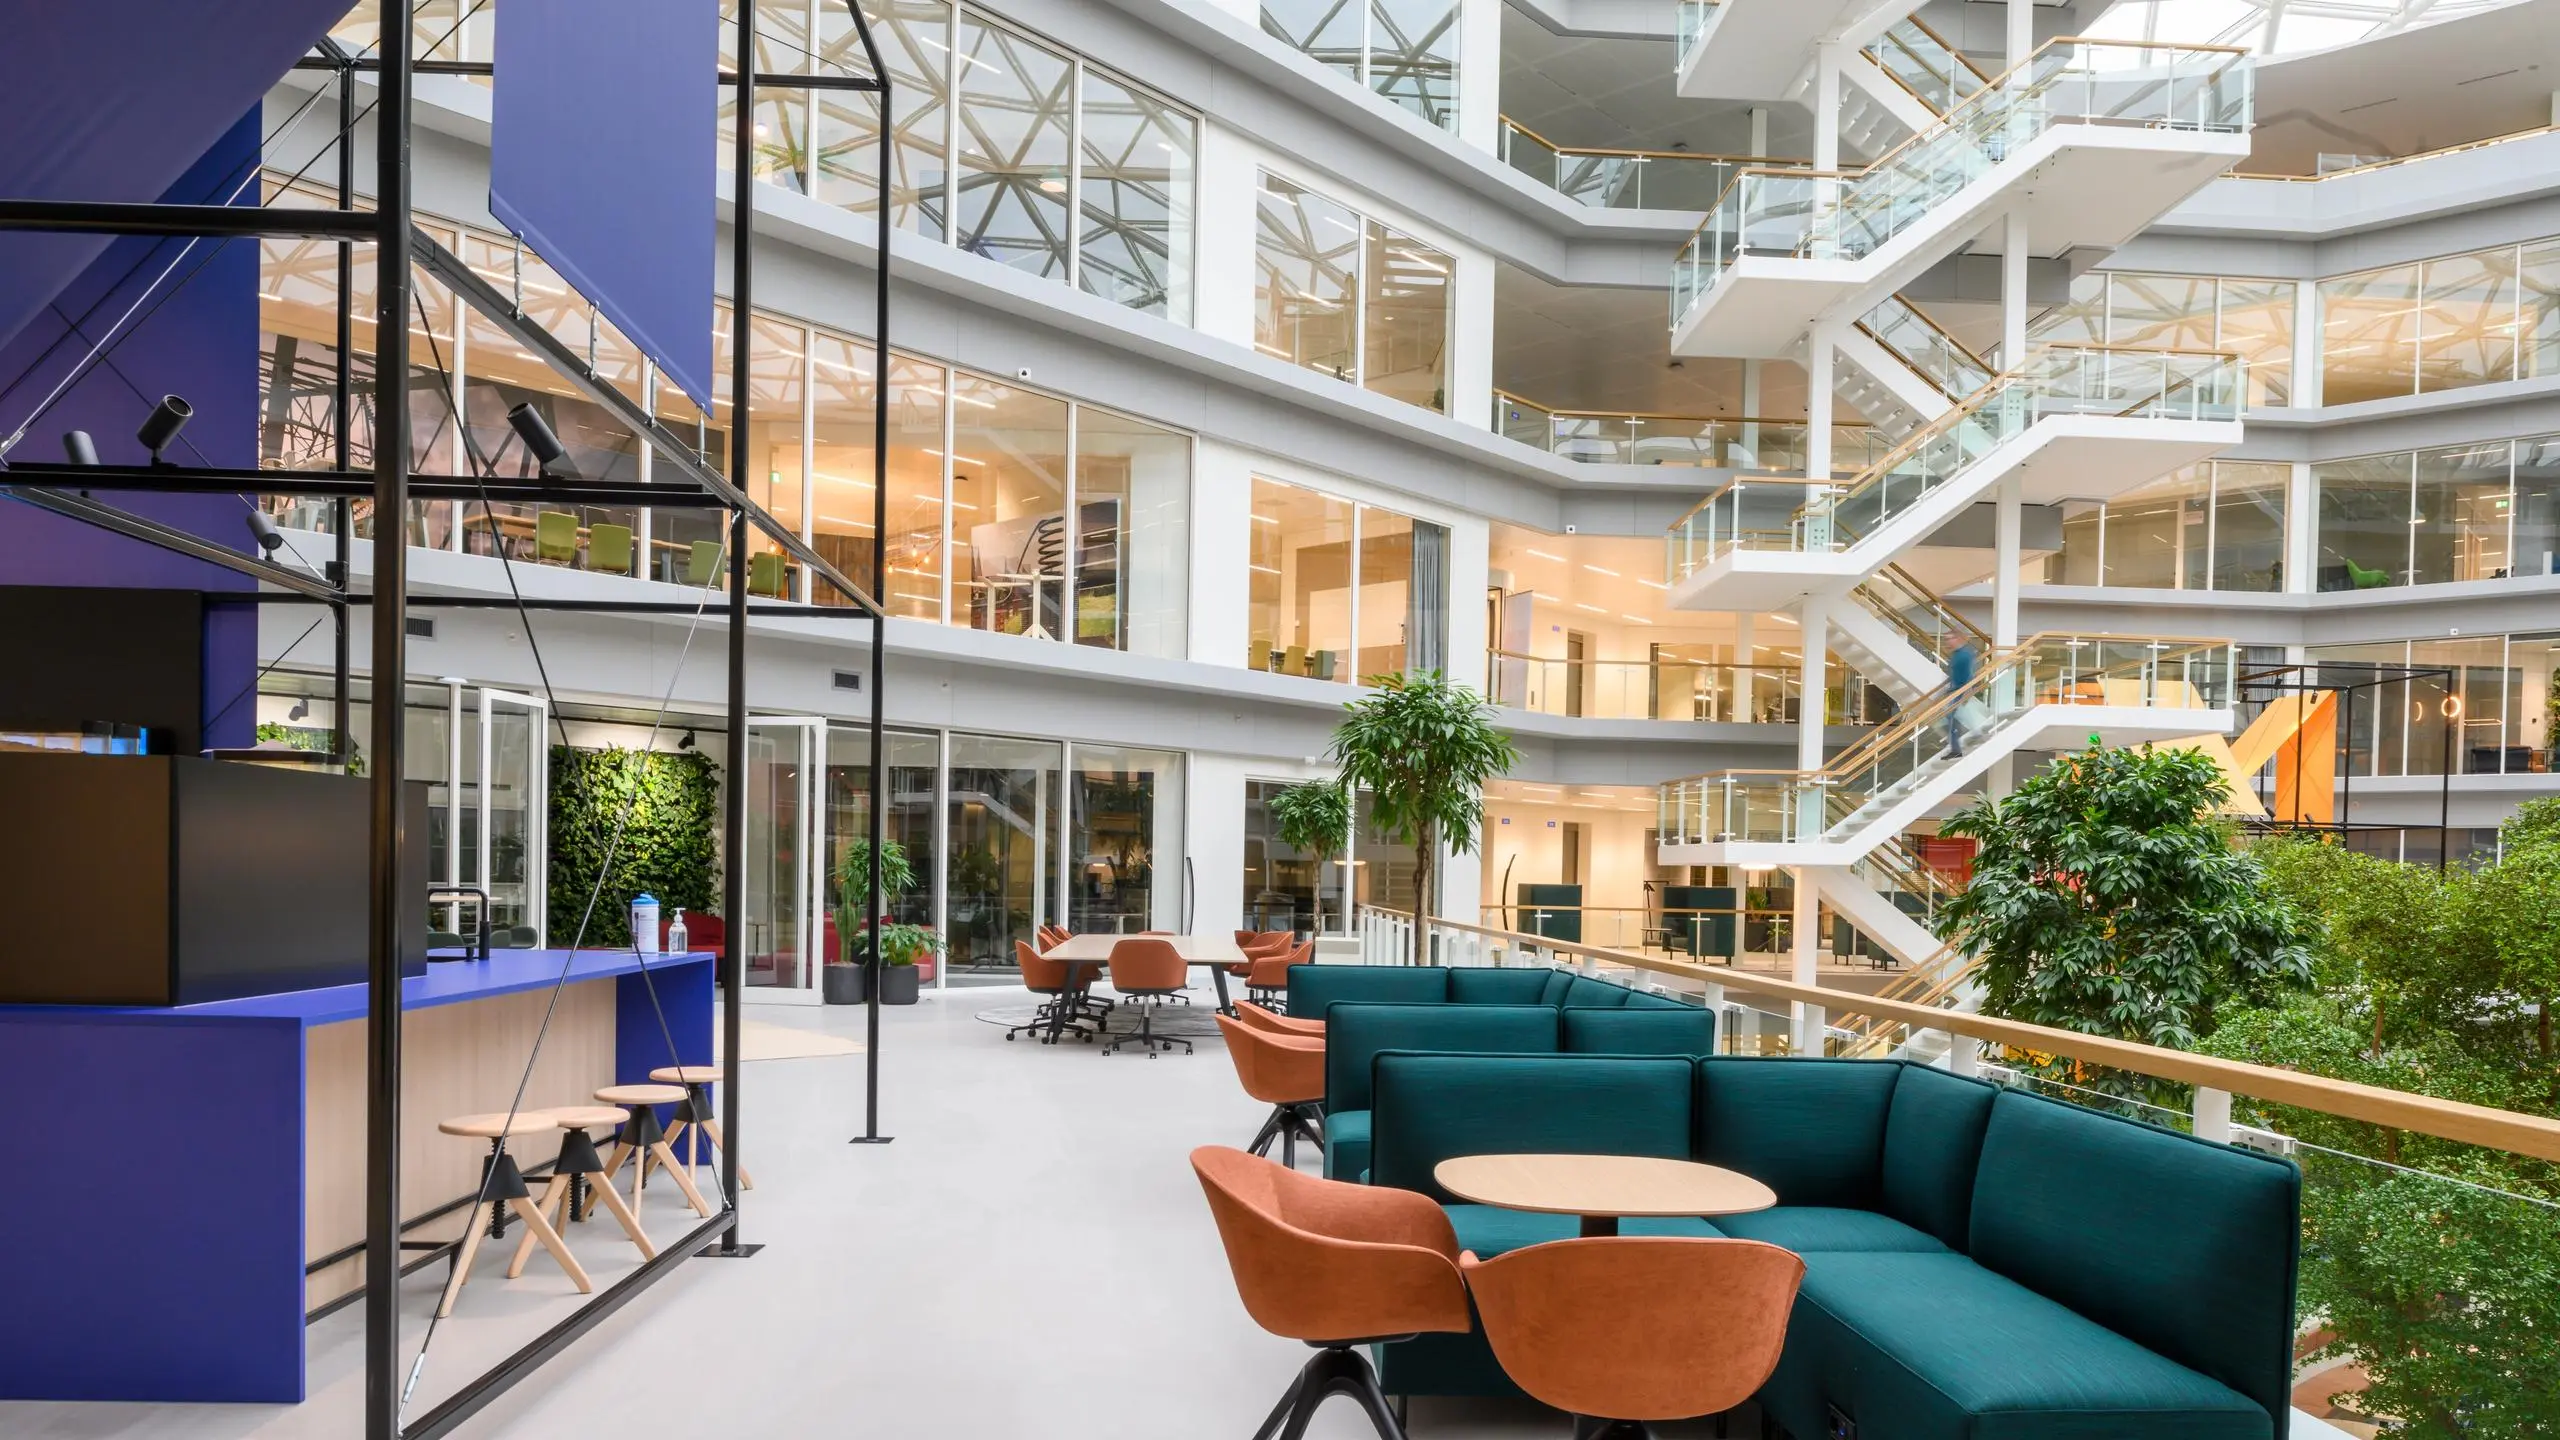
The workplace of the future will not only be judged by its architectural design, nor only by its digital infrastructure. It will be judged by how it makes people feel when they work in it. The facade, and with it the aluminum as a key building material of modern architecture, will continue to play a crucial role in this effort. Perhaps because the best workplace is the one that will allow us to forget about the building itself and focus on what really matters: work, collaboration, and creation.
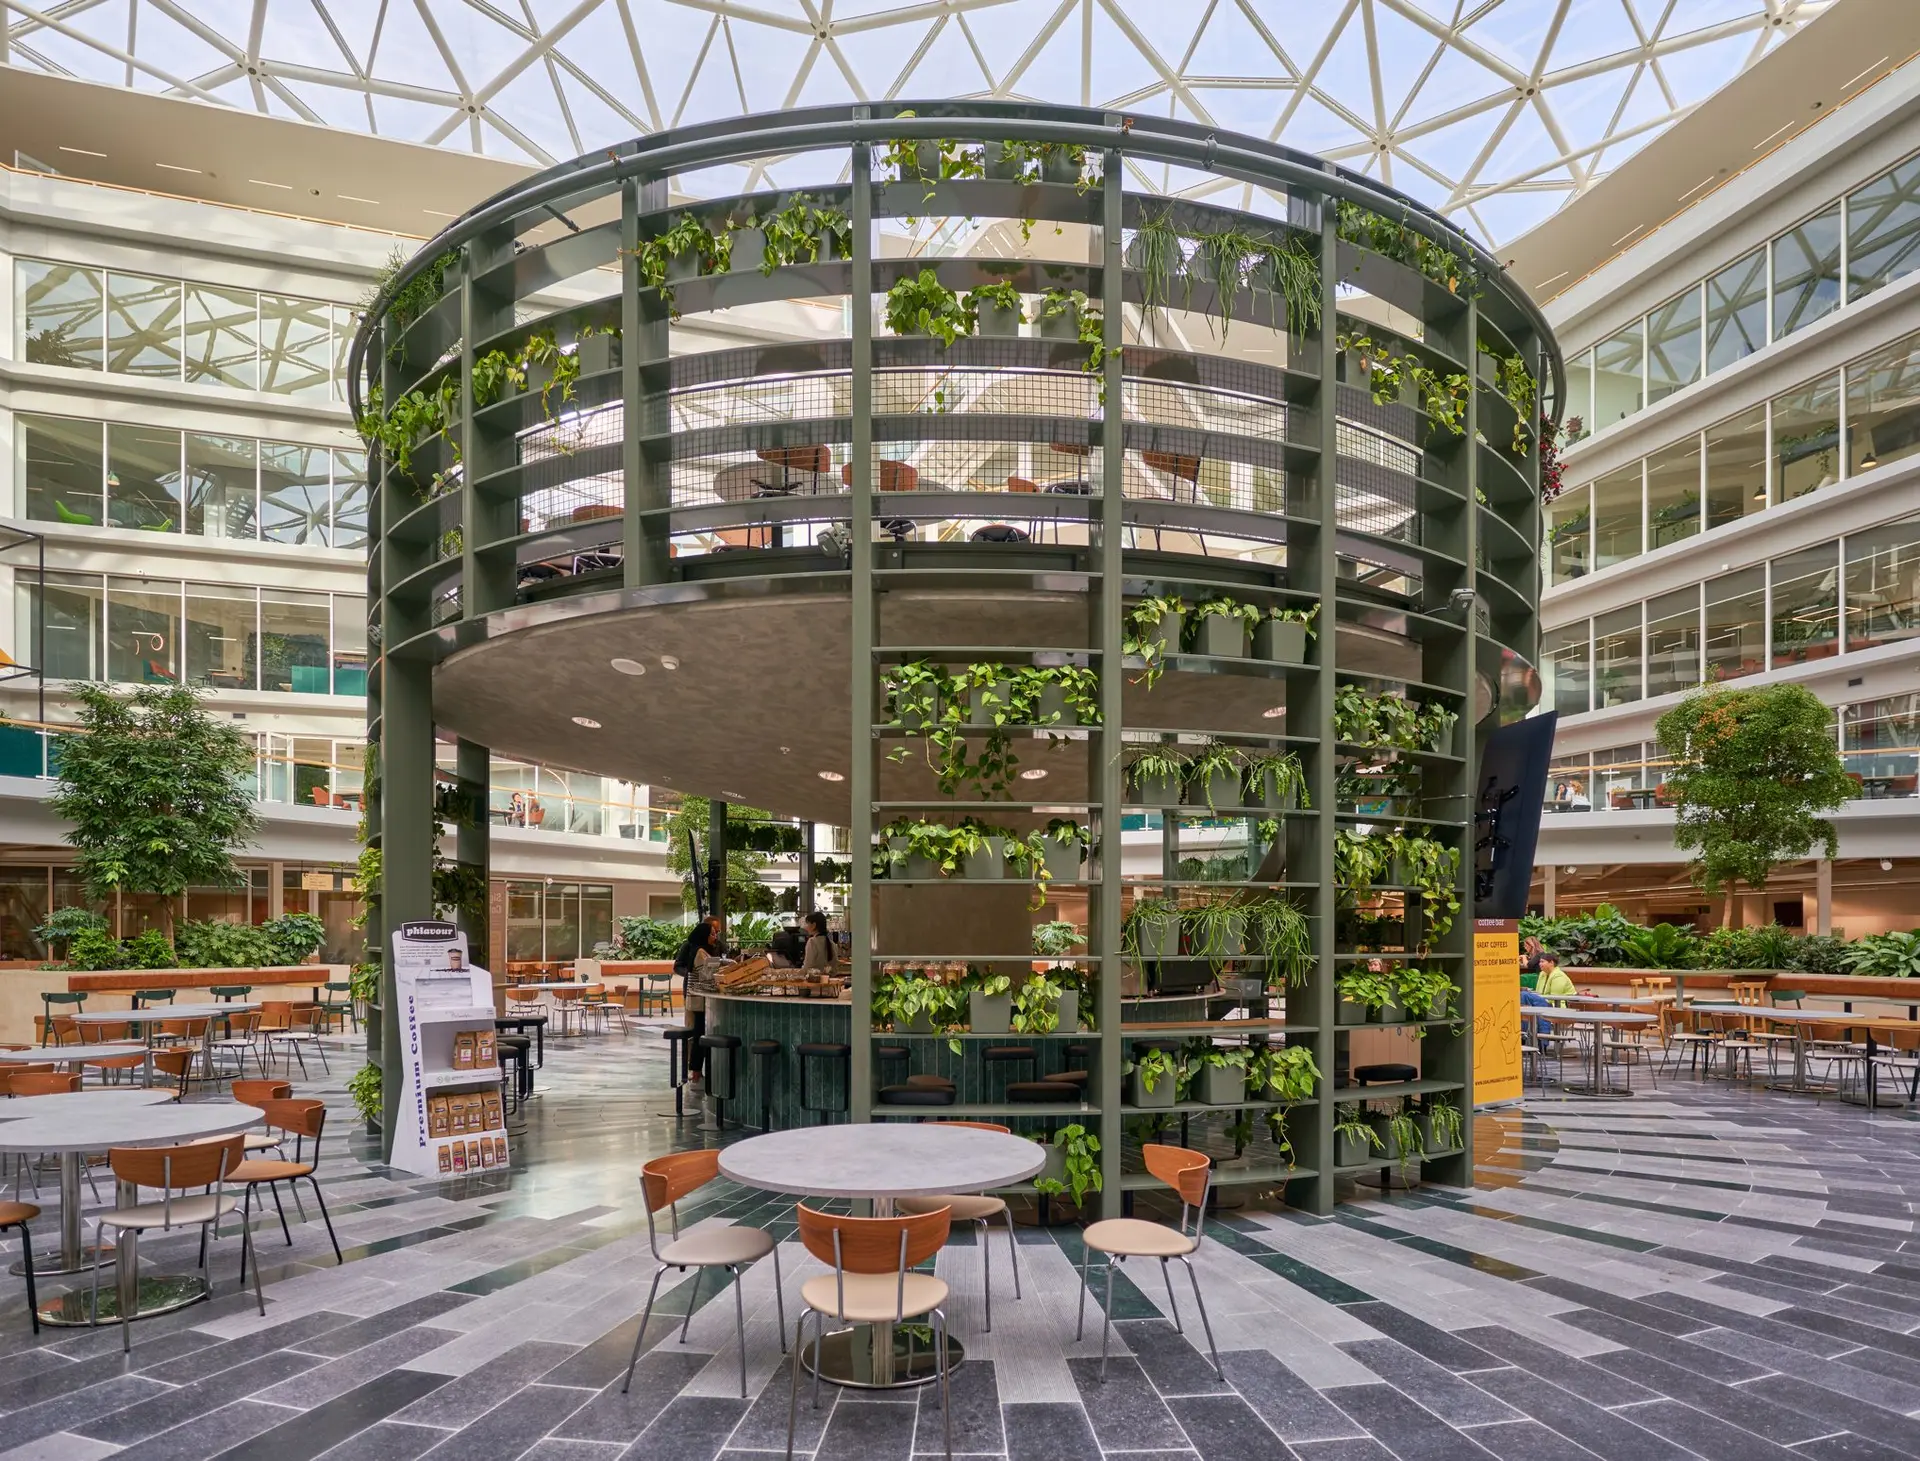
Original article was published in Alumini Magazine No 78 and is also available at https://alumini.gr/to-workplace-ksekina-apo-tin-prosopsi/
*ΒΙΟ
Petros Karatzas is the co–founder of Skyline Facades, a facade engineering & design consultancy based in Athens. Skyline Facades specializes in projects primarily in the UK and North America, both in new construction and building reconstructions. Their portfolio includes iconic projects such as Beam on Farmer in Arizona, the Intercontinental O2 Hotel in London and Billy Bishops Airport in Toronto. He has contributed to numerous projects across Europe and the Middle East, advocating for the creative and optimal use of design and materials for facades. He is one of the founding members of the Society of Facade Engineering – Greek Hub, a forum where facade engineers can collaborate to promote knowledge and good practice.