Facade Structural Calculations

In modern architecture, building envelopes push the boundaries of geometry, height, and material performance. At Skyline Facades, our engineering department provides comprehensive structural calculations for facades, delivering clear, certified structural engineering reports that guarantee safety, compliance, and structural integrity. We calculate and validate every single structural element of your building envelope to ensure it withstands complex environmental forces while respecting the original architectural vision.

Every premium facade system requires a strict engineering review before fabrication and site installation can begin. Working closely with main contractors, developers, facade subcontractors, and aluminum fabricators, we perform comprehensive structural calculations. Our engineering reports evaluate serviceability and ultimate limit state considerations, confirming that your facade assemblies remain robust under pressure. By engaging our international engineering team, you ensure your project moves seamlessly through municipal approval boards and structural peer reviews anywhere in the world.


  1. Structural Validation Across All Facade Components

A facade is a highly complex, interconnected network of diverse materials. Our structural calculations do not stop at the primary framing. We systematically analyze, verify, and validate the structural load-bearing capacity of every individual component within the facade assembly.

[External Wind/Dead Loads] ──> [Glazing/Cladding] ──> [Profiles & Framing] ──> [Brackets & Anchors] ──> [Main Structure]

Aluminum Profiles & Steel Sections

We calculate the moment of inertia, section modulus, and allowable deflections for custom and standard aluminum extrusions, vertical mullions, and horizontal transoms. For high-span openings or extreme wind zones where aluminum alone fails to meet stiffness requirements, we engineer internal or external structural steel reinforcements, calculating the composite structural behavior of the dual-metal assembly.

Glazing & Cladding Panels

We calculate required glass thicknesses for insulated glass units (IGUs), monolithic panels, and laminated structural glass under wind, thermal, and impact criteria. Similarly, we validate cladding materials—including Aluminum Composite Materials (ACM), solid aluminum plates, natural stone, terracotta, and fiber cement panels—ensuring their spanning capabilities and mechanical fixings are completely sound.

Brackets, Anchors, and Fasteners

The connection to the main building slab is the most critical safety link in facade engineering. We perform thorough calculations for dead-load and wind-load brackets, anchors embedded in concrete, post-installed mechanical or chemical anchors, and all primary structural fasteners. We verify shear, tension, pull-out, and edge-distance parameters to eliminate the risk of connection failures.

Gluing Systems & Balustrades
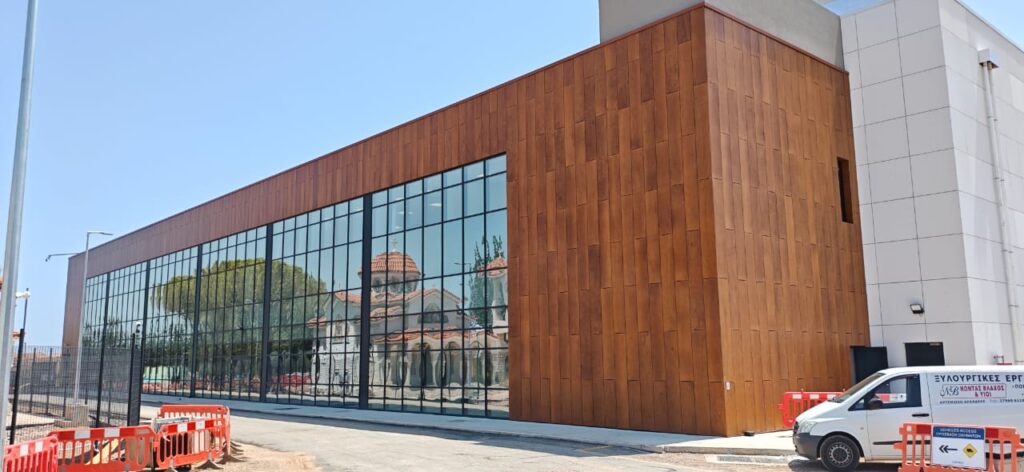
Data Center 01, Paiania, Athens, Greece

For structurally glazed systems, we compute the required bite size and structural silicone thickness based on dynamic wind pressures and permanent dead loads. Additionally, we engineer glass balustrades and guardrails, performing strict impact and point-load calculations to safeguard building occupants.

Concept Drawings for 91 Pacific Street, USA – Typical Detail

  1. Limit State Considerations: Serviceability & Ultimate Limit State

Our engineering reports are structured around two fundamental structural design principles required by modern building codes: Serviceability Limit State (SLS) and Ultimate Limit State (ULS).

                      ┌──> Serviceability Limit State (SLS) ──> Deflections, Aesthetics, Comfort

                      │

[Structural Design] ──┼

                      │

                      └──> Ultimate Limit State (ULS) ───────> Material Yielding, Safety, Collapse Prevention

Serviceability Limit State (SLS)

Serviceability focuses on the everyday performance, functionality, and aesthetics of the building envelope under normal operational loads. We calculate deflections to ensure they do not exceed strict code boundaries (such as L/175 or L/200, or a maximum of 20mm). This protects glass panels from breaking, prevents weather seals and continuous EPDM gaskets from tearing, and eliminates visual bowing that could concern building occupants.

Ultimate Limit State (ULS)

Ultimate limit states deal with structural safety and collapse prevention under extreme, statistically rare environmental events. We apply strict safety factors to calculate the maximum ultimate load-bearing capacity of metals, glass, and anchors. We verify that materials will not yield, buckle, snap, or experience catastrophic failure when subjected to peak wind gusts, seismic movements, or maximum building movements.

  1. Wind Load Calculations & Fluid Dynamic Analysis

Wind is typically the most destructive force acting upon a vertical building envelope. Skyline Facades utilizes advanced structural codes and fluid dynamic methodologies to determine exact wind pressures across the entire geometry of your structure.

Analytical Wind Code Computations

We compute base wind velocities, exposure categories, topographic factors, and gust response variables based on regional building codes. We isolate specific building zones—such as corners, parapets, and roof transitions—where localized wind vortex currents generate severe negative suction forces, requiring localized structural reinforcement.

Computational Fluid Dynamics (CFD) & Wind Tunnel Integration

For high-rise towers or irregular, non-standard architectural shapes where basic code formulas are insufficient, we utilize advanced numerical methods or integrate physical wind tunnel testing data. By mapping precise localized pressure coefficients (\(C_{p}\) values) across complex building geometries, we eliminate over-engineering, resulting in major material weight and cost savings for our clients.

  1. Advanced Numerical Analysis Using Finite Element Method (FEM / FEA)

When facade elements exhibit complex 3D geometry, non-linear material behavior, or intricate stress concentrations, traditional manual spreadsheet calculations are not enough. Our engineering group utilizes high-end Finite Element Analysis (FEA) software to perform highly detailed structural simulations.

[3D Component Geometry] ──> [Mesh Generation] ──> [Material Boundary Inputs] ──> [Stress/Deflection Mapping]

Stress Distribution Mapping

We construct accurate 3D finite element models of complex brackets, custom extrusion intersections, point-supported glass fixtures, and structural glass fins. The FEA software subdivides the component into thousands of geometric elements, mapping exactly how stresses migrate through the material. This allows us to spot localized stress concentrations that could trigger fatigue or sudden structural cracking.

Non-Linear and Thermoplastic Analysis

We perform non-linear geometric analyses for thin-walled aluminum profiles prone to local buckling. Furthermore, we simulate the complex structural performance of laminated glass glass interlayers (such as PVB or SentryGlas/SGP) under different operating temperatures and load durations, ensuring long-term safety under both summer heat waves and freezing winter storms.

  1. Comprehensive International Compliance & Structural Codes

Operating with a 70% international footprint, Skyline Facades specializes in interpreting, aligning, and certifying our structural engineering reports across a diverse matrix of international building standards. We format our technical calculations to seamlessly clear municipal plan reviews and third-party peer audits in your target market.

European Market (Eurocodes & EN Standards)

  • Eurocode 1 (EN 1991): Actions on structures, specifically wind actions, snow loads, and thermal distributions.
  • Eurocode 9 (EN 1999): Design of aluminum structures, validating extrusion safety factors and weld vulnerabilities.
  • EN 16612 / EN 13474: Specific European methodologies for determining the lateral load resistance of glass panels.

United States & Canadian Markets (ASTM, ASCE, AA)

  • ASCE 7: Minimum Design Loads and Associated Criteria for Buildings, calculating precise wind load pressures and seismic design categories.
  • Aluminum Design Manual (ADM): Adhering to Aluminum Association (AA) guidelines for allowable strength design (ASD) or load and resistance factor design (LRFD) of aluminum components.
  • ASTM E1300: Standard Practice for Determining Load Resistance of Glass in Buildings, evaluating monolithic, laminated, and insulating glass geometries.

Australian & Middle Eastern Markets (AS Standards)

  • AS/NZS 1170.2: Structural design actions for wind management across Oceania.
  • AS 1288: Glass in buildings—selection and installation guidelines for structural validation.
  • AS 1664: Rules for the structural utilization of aluminum profiles in architectural layouts.
  1. Value Engineering Through Advanced Calculations

Structural calculations should not just verify safety; they should optimize financial efficiency. Our advanced calculation approach allows us to discover over-engineered zones, allowing you to reduce material costs without sacrificing safety or performance.

  • Optimizing Extrusion Wall Thickness: By using precise FEA calculations, we can often thin out un-stressed walls of custom aluminum profiles, reducing aluminum weight by kilograms per linear meter across large commercial sites.
  • Rationalizing Glass Buildups: We avoid the generic fallback of specifying overly thick glass panels by using precise local wind pressure data and structural interlayer calculations to optimize glass configurations.
  • Standardizing Anchor Families: We group connection zones into a minimal number of standardized bracket configurations. This simplifies buying requirements and helps fabrication shops save on manufacturing setups.
    1. Structuring an Approved Structural Calculation Report

    Every structural calculation report issued by Skyline Facades follows a strict, professional format designed for easy review by municipal engineers, insurance auditors, and principal project engineers.

    Report Section

    Deliverable Components & Technical Inclusion

    01. Executive Summary

    Overview of structural conclusions, governing design codes, material summaries, and official approval signatures.

    02. Design Criteria & Loads

    Complete breakdown of wind speeds, seismic factors, dead load allocations, thermal conditions, and deflection limits.

    03. Profile Calculations

    Section properties, moment capacity reviews, local buckling assessments, and stress/deflection utilization tracking.

    04. Glazing & Cladding Analysis

    Glass stress calculations under short/long term loads, center-of-glass deflections, and mechanical fixture reviews.

    05. Connections & Fixings

    Detailed analysis of bracket stresses, fastener pull-out capacities, concrete anchor spacing, and weld geometries.

    06. FEA Appendix

    High-resolution color contour plots showing stress and deflection distributions, mesh convergence checks, and boundary conditions.

Why Choose Skyline Facades for Your Structural Engineering?

Skyline Facades operates as a specialized external technical office, giving your business instant access to high-end engineering capabilities. By pairing deep theoretical engineering insight with practical knowledge of metal fabrication and job site realities, we deliver calculation reports that protect both your profits and your project timelines.

Our structural engineering team helps you scale your technical capabilities immediately, allowing you to secure larger commercial projects and pass demanding structural audits without inflating your permanent office overhead. We provide accurate, reliable, and compliant calculations that keep your building envelopes safe, efficient, and constructible anywhere in the world.