Facade Shop Drawings

In large-scale commercial construction, the accuracy of your technical submittals dictates the success of your installation schedule. At Skyline Facades, facade shop drawings represent the critical transition phase from architectural intent to physical fabrication. We transform design development sets, structural calculations, and complex geometry profiles into clear, hyper-detailed production drawings. Our technical engineering & drafting group supports facade contractors, aluminum fabricators, and general contractors globally.

Shop drawings require a thorough analysis of the existing planning approval for completeness and technical feasibility. Working in close collaboration with the facade contractor, we eliminate ambiguity from architectural plans, mitigate design-to-build conflicts, and engineer highly detailed submittal packages. By establishing precision early, we help our clients minimize factory waste, accelerate architectural approval timelines, and avoid costly on-site modifications.

  1. Analysis of Existing Planning Approval & IFC Review

A successful drafting project begins with an intensive audit of the initial project data. Before a single line is drafted, our engineering team conducts a thorough assessment of the planning approval and Issued for Construction (IFC) drawings.

[IFC Drawings / Design Sets] ──> [Discrepancy Audit] ──> [RFI Generation] ──> [Drafting Baseline]

We systematically cross-reference architectural drawings with structural engineering layouts, concrete column plans, and boundary surveys. This initial audit lets us spot geometric discrepancies, missing structural anchor zones, and unbuildable interfaces. We compile these findings into an organized Request for Information (RFI) log. Resolving these issues early prevents structural bottlenecks later during the formal approval phase.

  1. Collaborative Optimization of Design & Assembly Plans

We optimize the facade’s design and assembly plan according to the client’s specific commercial needs and fabrication capabilities. We align our structural drafting with your workshop’s specific machinery, tooling limits, and field installation methods.

  • Fabrication-Led Design: Customizing profile cuts, weep-hole locations, and machining clearances to perfectly match your factory’s CNC capabilities.
  • Logistics & Site Constraints: Structuring assembly drawings based on your preferred transport and crane limitations, whether handling loose stick components or massive pre-assembled unitized panels.
  • Installation Sequencing: Creating clear assembly details that allow field crews to install panels efficiently, reducing on-site crane time and labor costs.
  • Component Modularity: Standardizing glass sizes, bracket designs, and anchor assemblies where possible to optimize purchasing power and speed up installation.
  1. Defining Parameter Responsibilities and Collaborative Workflow

Large, multi-million dollar building envelopes require seamless communication across multiple corporate groups. Our workflow includes clear clarification of the design responsibilities and planning-relevant parameters in close collaboration with the developer, architect, and client.

Parameter Matrix Coordination

We organize the technical criteria that govern your building envelope. This includes managing thermal expansion boundaries, maximum building drift tolerances, seismic movements, and live load floor deflections. By explicitly clarifying who owns each boundary condition, we keep your shop drawings packages fully compliant with the primary structural engineer’s requirements.

Structural Interface Management

Our team coordinates the exact interface points where the secondary facade system connects to the main structural frame. We document the concrete slab edge positions, embedded steel anchor channels, and layout tolerances, ensuring that our shop drawings accurately reflect real-world site conditions.

  1. Comprehensive Drafting of Detailed Shop Drawings

Our drafting phase produces complete, clear, and comprehensive submittal packages. We build your shop drawings sets systematically so that architects can review them quickly and field crews can install them easily.

                                      ┌──> Architectural Key Plans & Elevations

                                      │

[Complete Submittal Package Drafting] ┼──> Detailed Section Profiles (1:2 / 1:1)

                                      │

                                      └──> Complete Material Takeoffs (BOM)

Key Plans, Layouts, and Elevations

We generate clear key plans and external elevations that map out every wall area, window tag, and corner transition. These sheets provide a complete overview of the building perimeter, showing the exact layout of every facade assembly, panel type, and glass module marking.

Structural Sections and System Profiles

We provide large-scale, detailed horizontal and vertical sections (typically at scales of 1:1, 1:2, or 1:5). These drawings detail the internal mechanics of your facade system, showing thermal breaks, pressure plates, weather gaskets, continuous internal drainage channels, and backup insulation barriers.
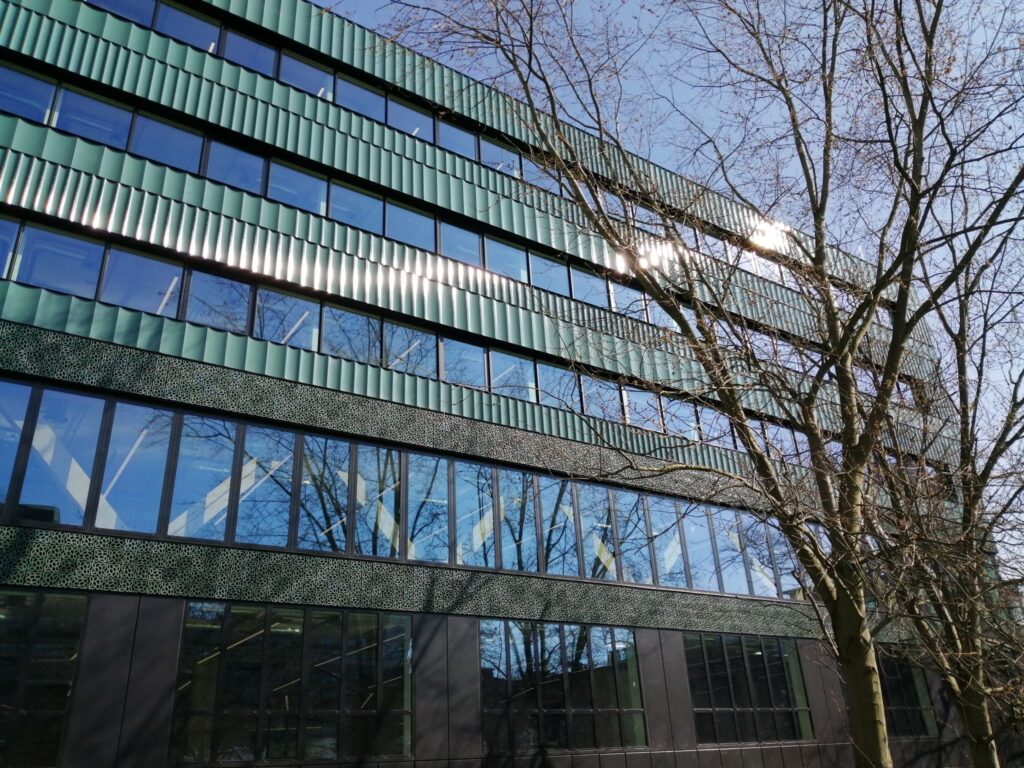
Old Paradise Street, London, UK
  1. Construction of Sections: Material, Quality, & Surface Identification

Our shop drawings include comprehensive construction of all sections and clear identification of all materials, qualities, fittings, hardware, and finishes. We eliminate guesswork from the workshop floor by leaving no component unlabelled.

Material Grade and Alloy Specification

We explicitly label every raw material type, specifying aluminum alloy grades (such as 6063-T6), structural steel treatments, stainless steel fastener classes (A2/A4), and EPDM durometer hardness ratings. This detailed documentation ensures that purchasing teams procure the correct materials for compliance.

Finish and Surface Treatment Identification

We clearly map out architectural surface coatings across all exposed elements, including PVDF multi-coat paints, architectural powder coatings, and clear or color anodized surfaces. We track both internal mill-finish elements and visible external components to ensure finish consistency.

Hardware, Gaskets, and Insulating Components

Our detailed drawings clearly show all structural silicone bonds, specialized glazing tapes, thermal break strips, corner cleats, alignment pins, and operational hardware mechanisms. Each item is linked to a comprehensive Bill of Materials (BOM) for transparent tracking.

  1. Managing the Architectural Approval & Revision Phase

Securing approval from the architect and structural engineer of record can often be a slow, bottlenecked phase of construction. Skyline Facades manages this process through systematic review and adaptation of drawings during the formal approval phase.

[Submittal Packages] ──> [Architect/Peer Review] ──> [Redline Processing] ──> [Approved for Construction]

We treat incoming redlines and architectural comments with the highest priority. When a drawing set comes back marked as “Approved as Noted” or “Revise and Resubmit,” our engineers process the updates, modify the affected section profiles, and update the revision logs immediately. This rapid turnaround keeps your material procurement schedules and factory startup dates on track.

  1. Specialized Drafting Across Varied Facade Typologies

Different facade architectures require distinct drafting techniques. Our international engineering group has hands-on experience developing specialized shop drawings across a wide variety of building envelope typologies:

  • Unitized Curtain Wall Systems: Detailing complex split-mullion stack joints, interlocking continuous EPDM gaskets, three-way adjustable anchor brackets, and factory glazing assembly profiles.
  • Stick Curtain Wall Systems: Mapping out field-installed mullions and transoms, shear block connections, pressure plate screw spacings, and perimeter flashing interfaces.
  • Rainscreen Cladding Systems: Drafting supportive sub-frame grid layouts, bracket thermal isolators, expansion tracks, and panel joints for ACM, terracotta, fiber cement, stone or porcelain systems.
  • Structural Glass & Point-Supported Facades: Specifying precise glass counter-sunk hole geometries, articulating spider fittings, tension rod networks, and structural silicone joints.
  1. Value Engineering and Constructability Optimization

We look for ways to optimize your project’s value throughout the drafting process. While creating your shop drawings, we look for ways to reduce your manufacturing and installation costs without compromising on performance or design.

  • Simplifying Custom Extrusions: Modifying complex aluminum profiles slightly to make them easier to extrude, reducing die wear and eliminating common manufacturing defects.
  • Minimizing Field Fasteners: Designing shop assemblies that require fewer screws or rivets on-site, which significantly cuts field installation hours.
  • Optimizing Sheet Metal Layouts: Layout out flashing and closure pieces to fit standard sheet metal sizes, reducing scrap metal waste in your fabrication facility.
  1. Global Drafting Standards & Regional Compliance

With 70% of our business serving international markets like the UK, USA, Canada, and Israel, Skyline Facades balances international drafting standards with local regional conventions. We format our drawing packages to match your local market’s expectations.

  • North American Drafting Protocols (US & Canada): Drafting fully in Imperial units (feet and inches) or dual metric/imperial, using standard US sheet sizes (ANSI D/Arch D), and adhering to AAMA, ASTM, and local building code standards.
  • UK and European Drafting Conventions: Preparing drawings in metric units on international ISO sheet sizes (A0 to A3), aligning details with CWCT guidelines, and incorporating European standards (EN/Eurocodes).
  • Layering and CAD Customization: Adapting our internal CAD layers, font hierarchies, dimension styles, and title blocks to seamlessly match your company’s in-house engineering templates.

Why Outsource Your Shop Drawings to Skyline Facades?

Skyline Facades serves as an efficient, highly technical extension of your internal engineering office. By blending advanced theoretical knowledge with a practical understanding of metal fabrication and job site realities, we deliver shop drawings that protect both your profits and your project timelines.

Our technical drafting group helps you scale your engineering capacity instantly, allowing you to secure larger commercial projects without inflating your permanent office overhead. We deliver precise, clean, and accurate drawings that keep your factory machines running smoothly and your field installation crews working efficiently.