Facade Remediation - Recladding

As commercial building portfolios age, the building envelope faces twin challenges: structural deterioration and shifting regulatory standards. At Skyline Facades, facade remediation and comprehensive retrofitting represent a core pillar of our international engineering practice. We specialize in transforming outdated, non-compliant, or deteriorating building enclosures into modern, high-performance, and fully certified facade systems. Our engineering group works alongside property owners, asset managers, main or envelope contractors, and institutional investors to deliver seamless, end-to-end envelope renewals.

Modern facade remediation requires balancing complex structural engineering with strict fire safety compliance and architectural preservation. Whether dealing with catastrophic systemic failures, environmental degradation, or urgent legislative updates, our team delivers the technical diagnostics, design adaptation, and shop drawings necessary to execute complex recladding works. By intervening early with precise engineering, we help clients mitigate structural risks, eliminate liabilities, and secure the long-term viability of their real estate investments.


  1. Deep Expertise in UK Cladding Remediation & Fire Regulations

The global landscape of building safety underwent a fundamental shift following recent legislative updates in the United Kingdom. Skyline Facades has developed substantial, hands-on engineering experience navigating the strict requirements of the UK Building Safety Act, updated Building Regulations (England) Regulation 7, and CWCT fire performance frameworks.

[Combustible Cladding Audit] ──> [Fire Safety Risk Assessment] ──> [A1/A2 Non-Combustible Redesign] ──> [HSE/BSR Approval]

Navigating ACM and HPL Replacement Schemes

Our team has been at the forefront of the UK’s massive recladding effort, engineering the systematic removal and replacement of flammable materials, such as B2 Aluminium Composite Materials (ACM) and High-Pressure Laminate (HPL) panels, among others. We understand the technical nuances of replacing non-compliant materials with fully non-combustible alternatives without compromising the building’s original structural loading profiles or grid alignments.

Cavity Barrier and Fire Stop Re-Engineering

A compliant facade is more than just its outer skin. Our UK project experience includes the deep technical redesign of internal cavity zones. We calculate, detail, and specify advanced intumescent cavity barriers, continuous fire-stopping lines at floor slabs, and non-combustible insulation layers (such as mineral wool). This meticulous engineering prevents the catastrophic chimney effect that allows fire to spread rapidly through an un-remediated building envelope.

Regulatory Approvals and Third-Party Sign-offs

We prepare comprehensive structural and material submittal packages tailored to clear the demanding review processes of the UK Building Safety Regulator (BSR), local authority building control, and independent fire engineering peers. Our reports provide the clear, undeniable technical documentation needed to secure EWS1 (External Wall System) certifications, instantly unlocking property transactions and refinancing options for building owners.

  1. Our Methodology

Below, are the 5 stages of the methodology that has been developed for the facade remediation projects in the UK.

The Planning Phase

We always start with the planning. It is the phase of initial report, it begins with the detailed review of the building, analyzing whatever records and data are available, and the fire risk assessment. The project crew proceeds to initial openings in the cladding to trace cavities and then compiles an early summary of findings that are necessary for the compliance with the regulation.

The Tender Process

When the project team is formed and the tender process begins, a kick-off meeting and site visit are held to assess the conditions.

The methodology and schedule of works are being developed, along with the resident liaison meeting. The residents of the building are one of the most important stakeholders of any such project, as the building remains operational and they have to accept that their living space is going to become a construction site, they have to accept the existence of the crews and in many apartments access was required as there might be flammable materials both on the facade and on the floor of the private balconies. 

The Survey Phase

In the third phase of the works, we go deeper into the survey, to understand the interfaces that exist in the project. There are sometimes conditions that we do not expect, there may be additional materials that do not meet the specifications and these also need to be replaced, as well as to avoid delays on the site. Once completed, we are ready to start the design with a series of workshops. We are preparing the construction phase plan and the delivery program to go to completion. 

The Mobilization Phase

After obtaining the necessary licenses, the mobilization of the project begins. FR orders of materials are progressing and the scaffolding is going up.

There are special Quality Assurances points, dedicated Project Manager on site and third-party sign-offs for each step of the process.

Handover

To get to the final stage, handover and final approval from BSR Gateway 3.
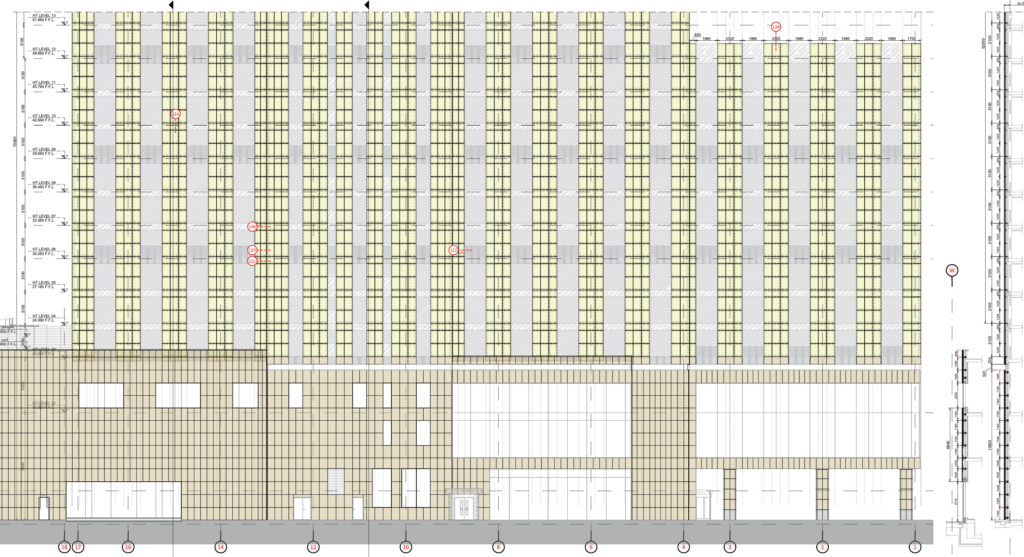
Intercontinental O2 Hotel, London, United Kingdom

The goal is always to deliver a safe and sustainable building, not only for the sake of regulatory frameworks, but a lasting social benefit for its residents and the wider community.

  1. The Future Market: Capital Preservation & Shifting Demographics

While fire safety remains an urgent catalyst for remediation, a broader macroeconomic trend is shaping the future of construction. The built environment is inevitably aging across major metropolitan centers in the UK, USA, Canada, and Europe. Over the next few decades, commercial recladding and facade renovation will transition from an occasional specialty into the dominant form of building envelope work globally.

                      ┌──> Structural Deterioration ──> Concrete Carbonation, Galvanic Corrosion

                      │

[The Aging Asset] ────┼──> Functional Obsolescence ───> Skyrocketing Energy Costs, Carbon Taxes

                      │

                      └──> Commercial Devaluation ────> High Vacancy Rates, Low Rental Yields

Combating Structural and Material Aging

Buildings constructed in the late 20th century are reaching the end of their predictable facade design lifecycles. Decades of exposure to environmental loading, moisture ingress, and thermal cycling trigger systemic failures. We routinely diagnose and remediate:

  • Galvanic Corrosion: Breakdown of sub-frame steel grids and aluminum brackets where isolators were omitted.
  • Sealant Failure: Degradation of primary structural silicone joints and EPDM weather-stripping, leading to systemic water leaks.
  • Concrete Carbonation: Spalling and cracking of building edge slabs, compromising the structural anchor points of the facade.

Protecting Commercial Value and Preventing Asset Obsolescence

An outdated facade directly degrades a building’s commercial valuation. Properties with poor thermal performance, visible envelope staining, or outdated design aesthetics suffer from high vacancy rates, lower rental yields, and inflating insurance premiums. Comprehensive facade remediation allows asset managers to reposition an older building as a premium, Class-A commercial space, drastically increasing its market value and tenant retention without the prohibitive costs of total demolition and reconstruction.

  1. Engineering Sustainability: Energy Retrofits & Carbon Penalties

Modern corporate tenants and international investment funds operate under strict Environmental, Social, and Governance (ESG) mandates. Buildings with inefficient single-glazing or uninsulated spandrels are rapidly becoming stranded assets due to escalating energy costs and municipal carbon taxation frameworks.

  • Thermal Envelope Upgrades: We replace obsolete non-thermal aluminum frames with advanced, thermally broken systems featuring multi-tier polyamide strips, drastically slashing HVAC heating and cooling loads.
  • High-Performance Glazing Integration: Our remediation designs swap out clear float glass for high-efficiency double or triple-glazed units featuring low-emissivity (Low-E) coatings and argon gas fills to optimize Solar Heat Gain Coefficients (SHGC).
  • Embodied Carbon Preservation: Retaining a building’s primary concrete or steel frame while remediating only the external skin saves thousands of tons of carbon dioxide emissions compared to building new. This helps developers score maximum points under LEED, BREEAM, and local green building ratings.
  1. Tailored Remediation Typologies: Partial vs. Full Overclad

Depending on the structural condition, budget constraints, and occupancy status of the commercial building, Skyline Facades develops customized structural remediation strategies tailored to the asset.

Remediation Type

Technical Execution Methodology

Target Project Profile

Comprehensive Strip & Reclad

Complete demolition and removal of the existing facade down to the bare concrete slabs, followed by the installation of a completely new, high-performance unitized or stick system.

Highly recommended for buildings with systemic fire hazards (ACM/HPL), severe internal framing corrosion, or those undergoing a complete architectural transformation.

Technical Overcladding

The original structural framework is retained, repaired, and re-insulated, while a new, non-combustible external rainscreen skin or panel assembly is installed over the top.

Best suited for occupied commercial towers where business continuity is required, or where the original primary internal framing remains structurally healthy.

Targeted Components Renewal

Localized engineering intervention focused entirely on replacing specific failed areas, such as swapping out failed glass units, replacing degraded gaskets, or reinforcing localized perimeter flashings.

Ideal for newer building envelopes suffering from isolated installation defects, localized water leaks, or minor cosmetic weathering zones.

  1. Maintaining Occupancy Continuity During Recladding Works

One of the most complex challenges of commercial facade remediation is executing heavy engineering works while the building remains fully operational. Closing a high-rise office tower or residential block during construction causes severe revenue losses for the property owner.

Skyline Facades specializes in engineering remediation phases that prioritize tenant safety and business continuity. We design modular, unitized replacement panels that can be rapidly installed from the building exterior using mast climbers or hanging cradles, minimizing internal disruptions. Our detailed shop drawings map out temporary weather seals and acoustic isolation barriers, ensuring that when an old panel is removed, the interior office space remains completely protected from wind, rain, and construction noise during regular business hours.

  • Report Section

    Deliverable Components & Technical Inclusion

    01. Executive Summary

    Overview of structural conclusions, governing design codes, material summaries, and official approval signatures.

    02. Design Criteria & Loads

    Complete breakdown of wind speeds, seismic factors, dead load allocations, thermal conditions, and deflection limits.

    03. Profile Calculations

    Section properties, moment capacity reviews, local buckling assessments, and stress/deflection utilization tracking.

    04. Glazing & Cladding Analysis

    Glass stress calculations under short/long term loads, center-of-glass deflections, and mechanical fixture reviews.

    05. Connections & Fixings

    Detailed analysis of bracket stresses, fastener pull-out capacities, concrete anchor spacing, and weld geometries.

    06. FEA Appendix

    High-resolution color contour plots showing stress and deflection distributions, mesh convergence checks, and boundary conditions.

    1. Global Engineering Precision, Local Market Compliance

    Operating across the UK, USA, Canada, Israel, and Greece, Skyline Facades bridges international engineering best practices with strict local construction codes. We ensure that your remediation submittals meet all regional safety and structural frameworks:

    • UK Markets: Complete alignment with CWCT testing standards, NHBC premium guidelines, and the compliance paths mandated by the Building Safety Act 2022.
    • North American Markets (US & Canada): Engineering replacement systems that comply fully with NFPA 285 (fire propagation testing for exterior wall assemblies), ASTM E331 water penetration protocols, and localized energy codes (ASHRAE 90.1).
    • European & Domestic Markets: Adhering to strict Eurocode structures regarding material fatigue, alongside local EN 13501 fire classification systems tracking flame spread and smoke production.

Why Choose Skyline Facades for Your Facade Remediation Engineering?

Skyline Facades acts as your dedicated external engineering and technical planning office. By pairing deep theoretical engineering insight with a practical understanding of metal fabrication, fire risk management, and site installation constraints, we protect both your architectural vision and your financial bottom line.

Our engineers collaborate directly with your team, transforming aging, high-risk, or underperforming structures into safe, energy-efficient, and visually stunning architectural assets anywhere in the world.