Facade Concept Design

The architectural intent of a modern building demands an equally sophisticated technical execution. At Skyline Facades, facade concept design bridges the gap between visionary aesthetics and real-world engineering viability. We transform initial architectural sketches into high-performance, structurally sound building envelopes. Our engineering consultancy ensures that your design intent survives the realities of manufacturing, structural loads, and strict international building codes.

Systems design is our core competence. We study facade concepts with detailed engineering solutions and technical feasibility models that respect the project’s specific design standards and original architectural vision. By engaging in the concept design stage early, developers, architects, and main contractors can mitigate structural risks, accurately project material costs, and prevent expensive downstream re-engineering.

  1. Our Core Approach to Systems Design

Every iconic structure relies on a bespoke building envelope. We do not believe in one-size-fits-all solutions. Our core approach to engineering system design revolves around analyzing the geometry, environmental exposures, and architectural nuances of your specific project.   

We evaluate the aesthetic demands of the building alongside practical considerations such as thermal performance, acoustic attenuation and structural movement. Whether your project dictates a complex geometric free-form structure, a high-rise unitized curtain wall, or an intricate rain-screen cladding network, our technical design phase establishes a solid foundation.


  1. Technical Feasibility Studies & Material Selection

A beautiful concept is meaningless if it cannot be manufactured or built within budget. Our technical feasibility studies systematically break down the structural, thermal, and mechanical limits of the proposed building envelope.

  • Material Matrix Analysis: Evaluating aluminum alloys, structural glass, steel configurations, engineered stone, and composite claddings based on project longevity and structural performance.
  • System Suitability Assessment: Determining whether the design calls for a stick system, unitized modules, point-supported structural glass, or customized hybrid architectural systems.
  • Manufacturing Viability: Confirming that extrusion profiles, glass sizes, and custom brackets can be realistically manufactured by global supply chains without prohibitive lead times.
  • Cost-Benefit Diagnostics: Providing a detailed analysis of upfront manufacturing costs versus long-term energy savings and building maintenance lifecycles.
  1. Developing Comprehensive Technical Plans

We develop a comprehensive technical plan mapping out all the different facade areas, types, and architectural elements across the building’s entire perimeter.

  • Facade Typology Mapping

Large-scale commercial developments rarely rely on a single facade type. A typical tower might require a unitized curtain wall for the tower floors, a stick system for the podium storefront, punch windows for service zones, and tension-rod glass walls for the main lobby entrance. Our team maps out every square meter of the building envelope, categorizing sections by performance requirements, boundary conditions, and geometric complexity.

  • Boundary Condition Definitions

Our technical plans establish clear, undeniable interfaces between the building’s primary concrete or steel structural frame and the facade systems. We pre-engineer how the facade handles floor-to-floor deflections, column movements, seismic drift, and thermal expansion, ensuring that the secondary facade elements never compromise the primary structure.

  1. Project-Specific Adaptation of Existing Facade Systems

While standard off-the-shelf catalog systems from major aluminum suppliers (such as Schueco, Reynaers, or Technal) offer reliable baselines, major international architectural projects frequently push beyond their standard geometric or structural limits.

                                    ┌──> Structural Profile Reinforcement

                                    │

[Standard Catalog System Baseline] ─┼──> Bespoke EPDM Gasket Engineering

                                    │

                                    └──> Specialized Thermal Break Integration

Custom Profile Modification

When standard profiles cannot support the dead load or wind loads of oversized glass panels, we design internal steel reinforcements or engineer completely custom aluminum dies. This methodology preserves the tested integrity of the baseline system while adapting its physical geometry to match your specific wind pressures and floor spans.
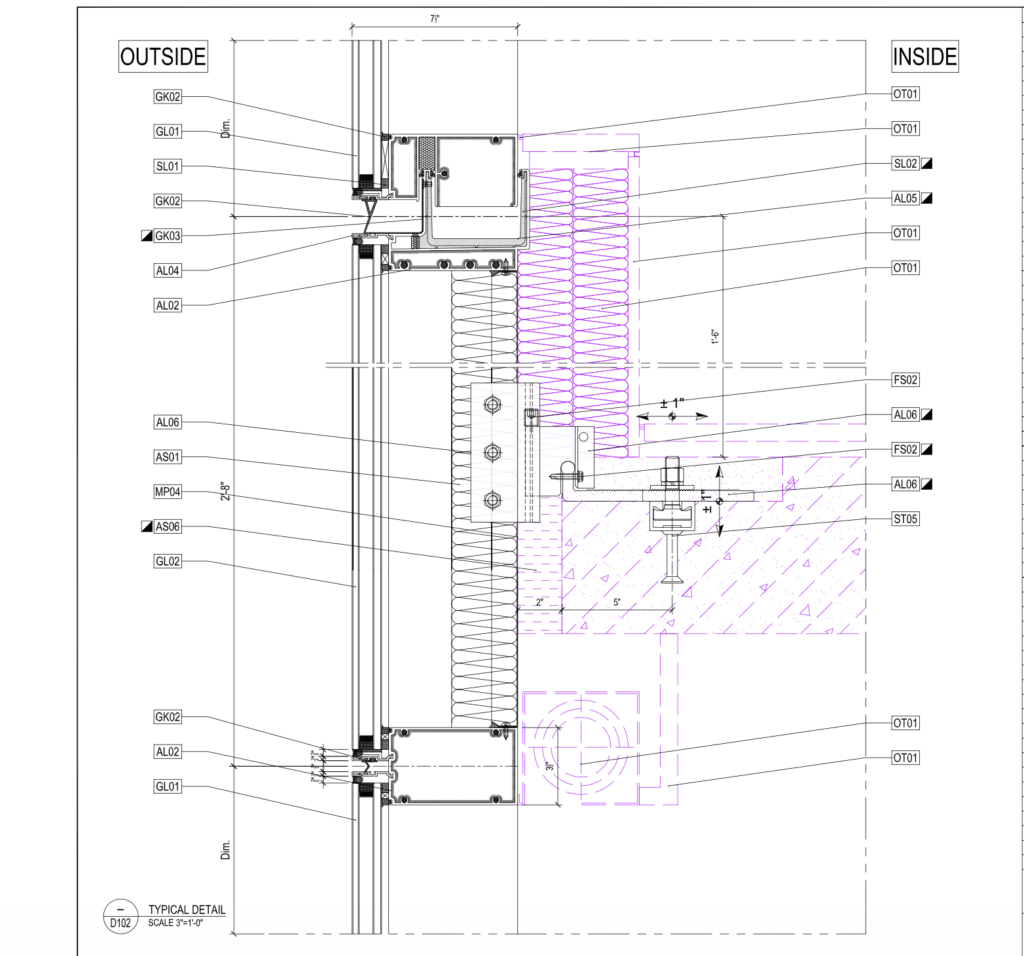
Concept Drawings for 91 Pacific Street, USA – Typical Detail

Weatherproofing and Gasket Engineering

We re-engineer internal drainage channels, continuous EPDM sealing gaskets, and pressure equalization chambers to meet project-specific wind-driven rain and air infiltration criteria. This process protects the interior environment from moisture ingress under extreme climatic conditions.

  1. Typical Detail Design: The Basis of the Structural Plan

The success of a building envelope lies in its details. We design all typical details to serve as the absolute baseline for the overarching structural design plan. These typical details form the roadmap that draftsmen, fabricators, and installers must follow.

Stack Joint and Anchor Details

We model the critical anchor connections that transfer wind and dead loads back to the building slab. Our detail sheets define the exact tolerances, bracket geometries, and shim spaces required to accommodate real-world construction deviations on-site.

Corner and Transition Interfaces

We detail complex 90-degree corners, faceted curves, and steps in the facade line. These areas are prone to thermal bridging and water leaks if not engineered down to the millimeter during the concept phase.

Parapet, Soffit, and Base Transitions

We craft clean, continuous details outlining how the vertical curtain wall terminates at the roof parapet, transitions into horizontal soffits, or seals against the ground-level waterproofing membranes.

  1. Structural & Environmental Performance Optimization

Our engineering group coordinates early structural simulations alongside environmental performance benchmarks during the concept design loop. This proactive engineering eliminates downstream performance failures before shop drawings ever begin.

  • Wind Load Calculations: Assessing local wind speeds, terrain categories, and building heights to establish exact design wind pressures for glass thickness and mullion inertia sizing.
  • Thermal Performance Modeling: Simulating U-factors, Solar Heat Gain Coefficients (SHGC), and condensation risks using advanced finite element software to meet demanding energy compliance frameworks (such as LEED or European energy norms).
  • Acoustic Isolation Engineering: Reviewing outdoor-to-indoor noise reduction targets to determine precise laminated glass buildups and internal mullion acoustic dampening inserts.


  1. Value Engineering & Optimization Strategies

True facade engineering balancing architectural intent with budget control. Our value engineering protocols systematically trim excess manufacturing and installation expenses without degrading the building’s visual look or performance metrics.

  • Glass Module Rationalization: Aligning glass panel dimensions with standard manufacturing float sizes to drastically decrease cutting waste and eliminate massive custom premium pricing tiers.
  • Extrusion Weight Minimization: Optimizing the cross-sectional geometry of custom aluminum profiles to shave off unnecessary metal weight, resulting in significant direct material savings across thousands of linear meters.
  • Bracket and Anchor Standardization: Minimizing the variety of custom anchor components to allow for bulk manufacturing runs and simplified, rapid on-site installation processes.
  •  
  1. Seamless Handover to Production & Shop Drawings

Our involvement during the concept phase ensures an organized, error-free transition into downstream production cycles. The output of our concept design phase functions as an actionable instruction guide for subsequent drafting teams.

[Approved Concept Details] ──> [Accurate Material Takeoffs] ──> [Seamless Shop Drawing Production]

Because our conceptual models account for real manufacturing rules and structural boundaries from day one, the drafting team can jump directly into producing structural shop drawings, fabrication tickets, and precise material takeoffs. This cuts out the multi-month trial-and-error revisions that typically delay commercial construction schedules.

  1. Global Expertise, Local Compliance

Operating with a 80% international and 20% domestic footprint, Skyline Facades balances international engineering benchmarks with localized building standard compliance. We fluidly adapt our concepts to meet regional frameworks across North America, Europe, and the Middle East.

  • North American Frameworks: Engineering systems in complete compliance with ASTM testing protocols, AAMA standards, and ASCE 7 wind load provisions for the US and Canadian markets.
  • European Regulations: Designing systems aligned with Eurocode 1 (Actions on structures), Eurocode 9 (Design of aluminum structures), and local CE marking guidelines.
  • UK Standard Compliance: Aligning all structural concept profiles with CWCT (Centre for Window and Cladding Technology) guidelines and strict UK building safety acts.

We are a really international façade engineering and design company, having worked in diverse environments and we have experienced best practices from different continents.

  •  

Why Choose Skyline Facades for Concept Engineering?

Skyline Facades acts as your dedicated external technical office. By pairing deep theoretical engineering insight with a practical understanding of systems design, commercial management, metal fabrication and site installation constraints, we protect both your architectural vision and your financial bottom line.

Our engineers collaborate directly with your team, transforming ambitious initial concepts into high-performance, constructible, and visually stunning architectural realities anywhere in the world.